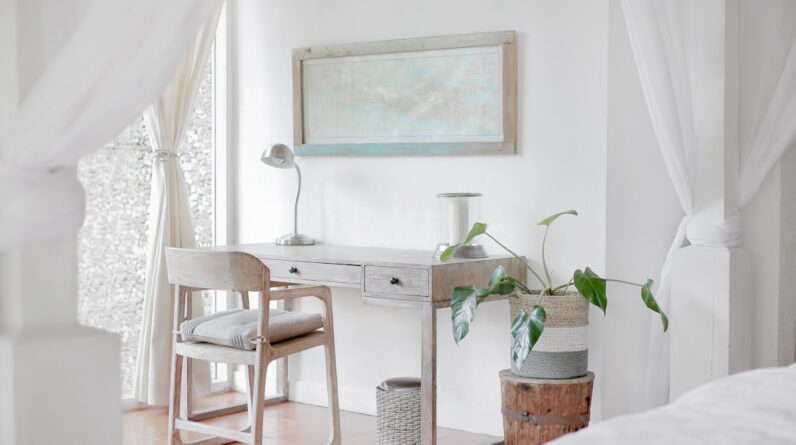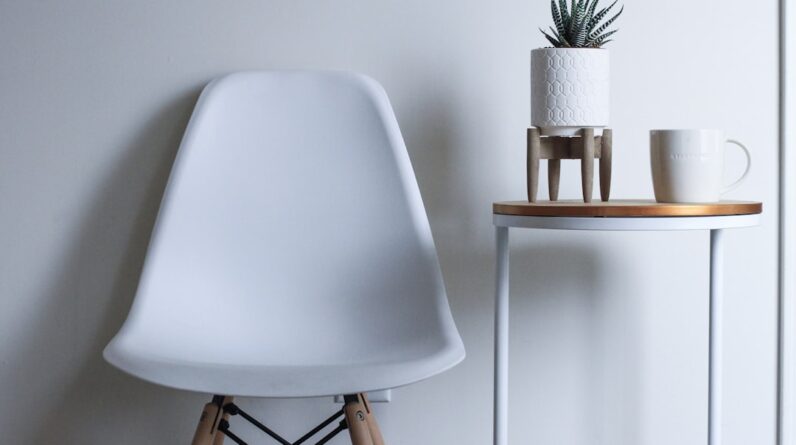
When you find yourself living in a small space, the challenge of storage can feel overwhelming. You may often wonder how to keep your belongings organized without sacrificing style or comfort. One effective strategy is to think creatively about the areas you have available.
For instance, consider utilizing under-bed storage. This often-overlooked area can be a treasure trove for seasonal clothing, shoes, or even extra linens. By investing in storage bins or drawers that slide easily beneath your bed, you can free up valuable closet space and keep your room looking tidy.
Another approach to maximizing storage is to take advantage of vertical space. Wall-mounted shelves can serve as both functional storage and decorative elements, allowing you to display books, plants, or cherished items without taking up precious floor space. You might also explore the idea of built-in cabinetry or shelving units that reach up to the ceiling.
These solutions not only provide ample storage but also create a streamlined look that can make your small room feel more cohesive and organized.
Key Takeaways
- Utilize under-bed storage, wall-mounted shelves, and multi-functional furniture to maximize storage in small spaces.
- Choose furniture that is appropriately scaled for the room and consider pieces with built-in storage to maximize functionality.
- Utilize vertical space with tall bookshelves, hanging plants, and wall-mounted storage to make the most of limited floor space.
- Use mirrors to reflect light and create the illusion of a larger space, and incorporate strategic lighting to brighten and open up the room.
- Select a light and neutral color palette to make small rooms feel more spacious and airy, and consider adding pops of color with accessories.
- Incorporate multi-functional furniture such as a sofa bed, nesting tables, or a storage ottoman to maximize functionality in small spaces.
- Use design tricks such as strategic furniture placement, large-scale artwork, and minimalistic decor to visually expand small rooms.
- Incorporate smart technology such as space-saving appliances, automated lighting, and smart storage solutions to optimize small space design.
Choosing the Right Furniture for Small Rooms
Selecting the right furniture is crucial when it comes to making the most of a small room. You may want to prioritize pieces that are appropriately scaled for your space. Oversized furniture can easily overwhelm a small area, making it feel cramped and uncomfortable.
Instead, look for sleek, minimalist designs that offer functionality without bulk. For example, a compact sofa with clean lines can provide seating without dominating the room. Additionally, consider furniture that serves multiple purposes.
A coffee table with built-in storage or an ottoman that doubles as seating can help you maximize utility without cluttering your space. When choosing furniture, think about how each piece can contribute to the overall flow of the room. Arranging furniture in a way that encourages movement and accessibility will not only enhance the functionality of your space but also create a more inviting atmosphere.
Utilizing Vertical Space in Small Interiors

In small interiors, vertical space is often an underutilized asset. You may find that by looking up, you can discover new opportunities for storage and decoration. Tall bookshelves or cabinets can draw the eye upward, creating an illusion of height and making the room feel more expansive.
By arranging items on these shelves thoughtfully, you can create visual interest while keeping your belongings organized. Another effective way to utilize vertical space is through wall-mounted hooks or pegboards. These can be particularly useful in entryways or kitchens, where you need to keep items accessible yet out of the way.
Hanging pots and pans in the kitchen or displaying bags and hats in the entryway not only saves space but also adds a personal touch to your decor. By embracing verticality, you can transform your small interior into a more functional and visually appealing environment.
Creating the Illusion of Space with Mirrors and Lighting
Mirrors are a powerful tool in small space design, capable of creating an illusion of depth and openness. You might consider placing a large mirror opposite a window to reflect natural light, which can brighten the room and make it feel larger. Additionally, strategically positioned smaller mirrors can add layers to your decor while enhancing the sense of space.
The reflective surfaces can create a dynamic visual effect that draws the eye around the room. Lighting also plays a critical role in how spacious a room feels. You may want to opt for layered lighting solutions that include ambient, task, and accent lighting.
Using wall sconces or pendant lights can free up valuable surface space while providing adequate illumination. Furthermore, choosing light fixtures with transparent or open designs can help maintain an airy feel in your small room. By combining mirrors and thoughtful lighting choices, you can create an environment that feels both expansive and inviting.
Selecting the Right Color Palette for Small Rooms
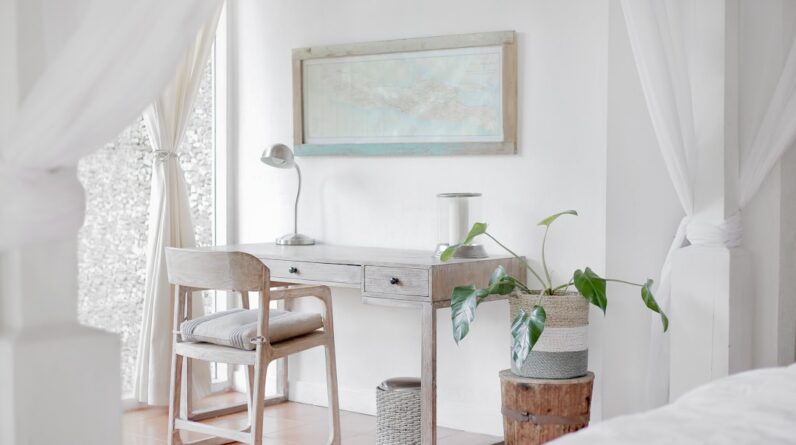
The color palette you choose for a small room can significantly impact its perceived size and ambiance. Lighter colors tend to reflect light, making a space feel more open and airy. You might consider soft whites, pale blues, or gentle pastels as your primary colors to create a serene atmosphere.
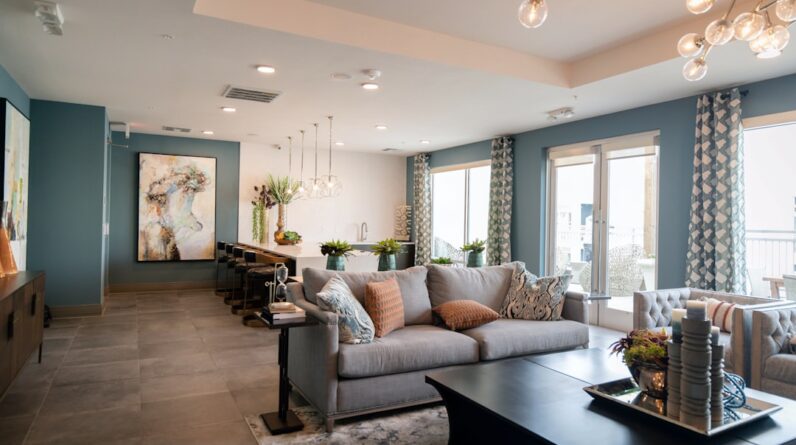
These hues can help to visually expand the walls and ceiling, giving the illusion of more space. However, incorporating darker colors can also be effective if done thoughtfully. A bold accent wall or rich-colored furnishings can add depth and character to your small room without overwhelming it.
The key is to balance darker tones with lighter elements to maintain an inviting feel. You may also want to experiment with patterns and textures; using vertical stripes or textured fabrics can draw the eye upward and create a sense of height in your small space.
Incorporating Multi-functional Furniture for Small Spaces
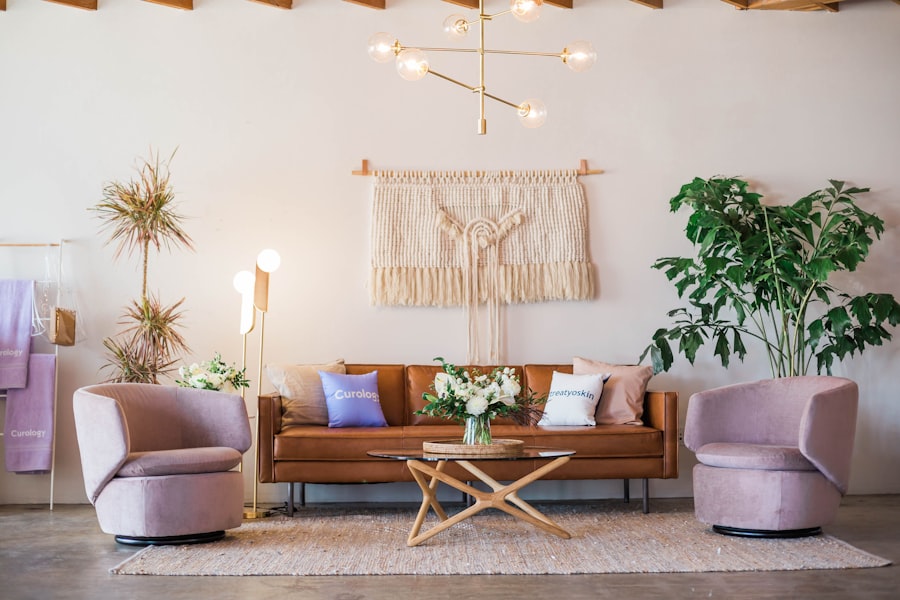
In small spaces, multi-functional furniture is your best friend. You may find that investing in pieces that serve more than one purpose can dramatically improve both functionality and aesthetics in your home. For instance, a sofa bed can provide comfortable seating during the day while transforming into a cozy sleeping area at night for guests.
Similarly, a dining table that extends when needed allows you to accommodate more people without taking up extra space when it’s not in use. Another great option is furniture with built-in storage capabilities. A bench with hidden compartments or a coffee table with drawers can help you keep clutter at bay while providing essential functions.
When selecting multi-functional pieces, consider how they fit into your lifestyle and daily routines. By choosing furniture that adapts to your needs, you can create a versatile living environment that maximizes every square inch of your small space.
Using Clever Design Tricks to Make Small Rooms Feel Larger
There are numerous design tricks you can employ to make small rooms feel larger than they are. One effective method is to keep furniture arrangements open and airy. Avoid placing large pieces directly against walls; instead, try floating furniture away from walls to create pathways that encourage movement throughout the room.
This approach not only enhances flow but also gives the illusion of more space. Another clever trick is to use area rugs strategically. A well-placed rug can define different zones within an open floor plan while visually anchoring furniture arrangements.
Opting for rugs with light colors or subtle patterns can help maintain an open feel while adding warmth and texture to your space. By implementing these design tricks, you can transform your small room into a more spacious and inviting environment.
Incorporating Smart Technology into Small Space Design
As technology continues to evolve, incorporating smart devices into your small space design can enhance both functionality and convenience. Smart home systems allow you to control lighting, temperature, and security from your smartphone or tablet, making it easier to manage your living environment efficiently. You might consider installing smart lighting solutions that adjust based on natural light levels or occupancy, helping you save energy while creating the perfect ambiance.
Additionally, smart furniture options are becoming increasingly popular for small spaces. For example, adjustable desks that convert from sitting to standing positions can promote better ergonomics while saving space when not in use. Smart storage solutions equipped with sensors can alert you when items are running low or need replenishing, ensuring that you stay organized without cluttering your living area with unnecessary items.
By embracing smart technology in your design choices, you can create a modern living environment that maximizes both comfort and efficiency in your small space.
FAQs
What is interior design for small spaces?
Interior design for small spaces is the practice of creating functional and aesthetically pleasing living or working environments within limited square footage. It involves maximizing the use of space, optimizing storage solutions, and utilizing design techniques to make small spaces feel larger and more inviting.
What are some key principles of interior design for small spaces?
Key principles of interior design for small spaces include maximizing natural light, using multifunctional furniture, incorporating built-in storage solutions, utilizing vertical space, and maintaining a cohesive color scheme to create a sense of openness and flow.
What are some popular design techniques for small spaces?
Popular design techniques for small spaces include using mirrors to create the illusion of depth, incorporating furniture with exposed legs to create a sense of openness, utilizing sliding doors to save space, and implementing strategic lighting to enhance the perception of space.
How can I make a small space feel larger?
To make a small space feel larger, you can use light and neutral colors, declutter and organize the space, incorporate reflective surfaces, utilize furniture with exposed legs, and create visual continuity by using the same flooring throughout the space.
What are some common mistakes to avoid in interior design for small spaces?
Common mistakes to avoid in interior design for small spaces include overcrowding the space with furniture, using dark and heavy colors, neglecting to maximize vertical space, and failing to prioritize functionality and organization.