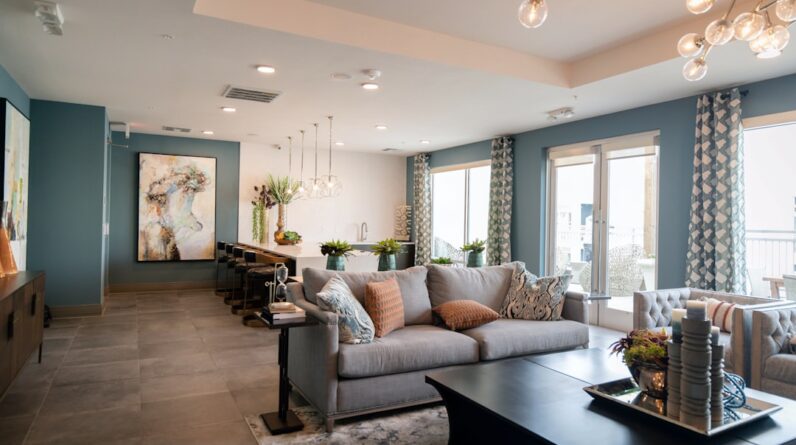
When you step into a commercial space, the first thing you notice is how well it serves its intended purpose. Functionality and efficiency are paramount in these environments, as they directly impact both employee productivity and customer satisfaction. A well-designed commercial space should facilitate smooth operations, allowing staff to perform their tasks without unnecessary hindrances.
For instance, in an office setting, the layout should promote collaboration while also providing quiet areas for focused work. This balance is crucial; it ensures that employees can engage with one another when needed but also retreat to a space where they can concentrate. Moreover, efficiency in commercial design extends beyond just the layout.
It encompasses the selection of furniture, technology, and even lighting. Ergonomic furniture can enhance comfort and reduce fatigue, while strategically placed lighting can improve mood and productivity. You might find that an open floor plan encourages communication, but without designated quiet zones, it could lead to distractions.
Therefore, the challenge lies in creating a space that is not only functional but also adaptable to the varying needs of its users. By prioritizing functionality and efficiency, you can create a commercial environment that fosters productivity and enhances the overall experience for both employees and customers.
Key Takeaways
- Functionality and efficiency are crucial in commercial spaces to optimize productivity and workflow.
- Branding and identity play a significant role in commercial design to create a unique and memorable experience for customers.
- Safety and accessibility should be prioritized in commercial spaces to ensure a welcoming and inclusive environment for all.
- Flexibility and adaptability are essential in commercial design to accommodate changing needs and trends in the market.
- Traffic flow and circulation must be carefully considered in commercial spaces to ensure a smooth and efficient movement of people and goods.
Branding and Identity in Commercial Design
In the realm of commercial design, branding plays a pivotal role in shaping the identity of a business. As you walk through a well-designed space, you should feel an immediate connection to the brand’s ethos and values. Every element, from color schemes to furniture choices, contributes to the overall narrative that a business wishes to convey.
For instance, a tech startup may opt for sleek, modern furnishings and vibrant colors to reflect innovation and creativity, while a law firm might choose more traditional elements to evoke trust and professionalism. This careful curation of design elements helps establish a strong brand identity that resonates with clients and customers alike. Furthermore, branding in commercial spaces goes beyond aesthetics; it also encompasses the customer experience.
You want your clients to feel welcomed and engaged from the moment they enter your space. This can be achieved through thoughtful design choices such as interactive displays or branded signage that guides visitors through the environment. The goal is to create an immersive experience that reinforces your brand message at every touchpoint.
By aligning your commercial design with your brand identity, you not only enhance recognition but also foster loyalty among your clientele.
Safety and Accessibility in Commercial Spaces

Safety and accessibility are non-negotiable aspects of commercial design that ensure all individuals can navigate the space comfortably and securely. As you consider the layout of a commercial environment, it’s essential to incorporate features that accommodate people of all abilities. This includes wide doorways, ramps for wheelchair access, and clear signage that guides individuals through the space.
By prioritizing accessibility, you demonstrate a commitment to inclusivity, which can significantly enhance your brand’s reputation. In addition to accessibility, safety measures must be integrated into the design process. This involves adhering to building codes and regulations that dictate fire safety, emergency exits, and structural integrity.
You should also consider the placement of furniture and equipment to minimize hazards and ensure clear pathways for movement. Regular safety audits can help identify potential risks within the space, allowing you to make necessary adjustments proactively. By creating a safe and accessible environment, you not only protect your employees and customers but also foster a sense of trust and reliability in your brand.
Flexibility and Adaptability in Commercial Design
In today’s fast-paced business landscape, flexibility and adaptability are crucial components of effective commercial design. As you navigate the ever-changing demands of your industry, your commercial space should be able to evolve alongside your business needs. This might mean incorporating modular furniture that can be easily reconfigured for different purposes or designing spaces that can serve multiple functions.
For example, a conference room could double as a training area or event space with minimal effort. Moreover, adaptability in design also extends to technology integration. As new tools and systems emerge, your commercial space should be equipped to accommodate these advancements seamlessly.
This could involve installing adjustable workstations or ensuring that electrical outlets are conveniently located for easy access to power sources. By prioritizing flexibility in your design approach, you create an environment that not only meets current needs but is also prepared for future growth and change.
Traffic Flow and Circulation in Commercial Spaces
The flow of traffic within a commercial space is a critical factor that influences both functionality and customer experience. As you design your layout, consider how individuals will navigate through the environment. A well-planned circulation path minimizes congestion and enhances accessibility, allowing employees and customers to move freely without obstruction.
For instance, placing high-traffic areas such as reception desks or checkout counters in strategic locations can help streamline movement throughout the space. Additionally, visual cues play an essential role in guiding traffic flow. Clear signage, open sightlines, and logical pathways can help direct individuals where they need to go while reducing confusion.
You might also consider incorporating elements such as seating areas or waiting zones that encourage people to pause without disrupting the overall flow of movement. By thoughtfully addressing traffic flow and circulation in your commercial design, you create an inviting atmosphere that enhances both functionality and user experience.
Sustainability and Environmental Impact in Commercial Design

As awareness of environmental issues continues to grow, sustainability has become an integral aspect of commercial design. You have the opportunity to make choices that not only benefit your business but also contribute positively to the planet. This can involve selecting eco-friendly materials for construction and furnishings or implementing energy-efficient systems such as LED lighting and smart thermostats.
By prioritizing sustainability in your design approach, you demonstrate a commitment to environmental stewardship that resonates with increasingly eco-conscious consumers. Moreover, sustainable design goes beyond just materials; it encompasses the entire lifecycle of a building or space. You might consider incorporating features such as green roofs or rainwater harvesting systems that reduce environmental impact while enhancing aesthetic appeal.
Additionally, promoting natural ventilation can improve indoor air quality while reducing reliance on mechanical systems. By embracing sustainable practices in your commercial design, you not only create a healthier environment for occupants but also position your brand as a leader in corporate responsibility.
Technology Integration in Commercial Spaces
In an age where technology permeates every aspect of our lives, integrating advanced solutions into commercial spaces is essential for staying competitive. As you explore design options, consider how technology can enhance both functionality and user experience within your environment. This could involve implementing smart building systems that optimize energy use or incorporating interactive displays that engage customers in unique ways.
The goal is to create a seamless blend of technology and design that elevates the overall experience for everyone who interacts with your space. Furthermore, technology integration also extends to communication tools that facilitate collaboration among employees. You might explore options such as video conferencing systems or collaborative software platforms that enable remote teamwork.
By equipping your commercial space with cutting-edge technology, you not only improve operational efficiency but also foster innovation within your organization. Embracing technology as part of your design strategy positions your business for success in an increasingly digital world.
Regulatory and Compliance Considerations for Commercial Design
Navigating the complex landscape of regulatory and compliance considerations is a crucial aspect of commercial design that cannot be overlooked. As you embark on any design project, it’s essential to familiarize yourself with local building codes, zoning laws, and accessibility regulations that govern commercial spaces. These guidelines are put in place to ensure safety and functionality while protecting the rights of all individuals who interact with the space.
Additionally, compliance extends beyond just initial construction; it involves ongoing maintenance and adherence to evolving regulations over time. Regular inspections may be required to ensure continued compliance with safety standards and accessibility requirements. By proactively addressing these considerations during the design process, you mitigate potential legal issues down the line while fostering a safe environment for employees and customers alike.
Ultimately, understanding regulatory requirements is not just about compliance; it’s about creating a responsible and ethical commercial space that reflects positively on your brand. In conclusion, effective commercial design encompasses a multitude of factors ranging from functionality and branding to safety and sustainability. By considering each aspect thoughtfully, you can create spaces that not only meet operational needs but also resonate with users on multiple levels.
Whether you’re designing a new office or renovating an existing retail space, prioritizing these elements will lead to a more successful outcome for your business while enhancing the overall experience for everyone who interacts with your environment.
FAQs
What are the main differences between designing commercial and residential spaces?
Commercial spaces are designed with a focus on functionality, efficiency, and branding, while residential spaces prioritize comfort, personal style, and relaxation.
What are some key considerations when designing commercial spaces?
When designing commercial spaces, factors such as traffic flow, accessibility, branding, and the specific needs of the business or organization are important considerations.
Are there specific building codes and regulations that apply to commercial spaces?
Yes, commercial spaces are subject to specific building codes and regulations that are different from those for residential spaces. These codes often relate to safety, accessibility, and zoning requirements.
How does the budget differ between designing commercial and residential spaces?
Commercial spaces often have larger budgets compared to residential spaces, as they may require specialized features, branding elements, and higher-quality materials to meet the needs of the business or organization.
What role does functionality play in the design of commercial spaces?
Functionality is a key consideration in commercial space design, as the layout and design must support the specific activities and operations of the business or organization. This may include considerations for workspaces, customer flow, and storage needs.