When embarking on a kitchen renovation or design project, the first step is to assess your needs and lifestyle. You should take a moment to reflect on how you use your kitchen daily. Are you an avid cook who spends hours preparing elaborate meals, or do you prefer quick and easy recipes?
Understanding your cooking habits will help you determine the necessary features and layout of your kitchen. For instance, if you frequently host dinner parties, you might prioritize a spacious layout that allows for easy movement and interaction with guests. Additionally, consider the size of your household and the dynamics within it.
If you have a large family or often entertain friends, you may need more counter space and seating options. On the other hand, if it’s just you or a partner, a more compact design might suffice. Think about your lifestyle beyond cooking as well.
Do you enjoy baking, or do you need a space for kids to do homework while you prepare dinner? By evaluating these aspects, you can create a kitchen that not only meets your culinary needs but also complements your daily life.
Key Takeaways
- Assess your needs and lifestyle to determine the functionality and design of your kitchen
- Understand different kitchen layouts to find the best fit for your space and needs
- Consider the work triangle and workflow to optimize the efficiency of your kitchen
- Maximize storage and organization to keep your kitchen clutter-free and functional
- Select the right appliances that suit your cooking habits and lifestyle
Understanding Different Kitchen Layouts
Once you’ve assessed your needs, it’s time to explore the various kitchen layouts available. Each layout has its unique advantages and can significantly impact how you interact with the space. The most common layouts include the U-shape, L-shape, galley, and island configurations.
The U-shape layout is ideal for those who require ample counter space and storage, as it provides three walls of cabinetry and work surfaces. This design is particularly beneficial for larger kitchens where multiple people can work simultaneously without feeling cramped. On the other hand, the L-shape layout is perfect for smaller spaces, allowing for an open flow between the kitchen and adjacent rooms.
This design encourages social interaction, making it easier to engage with family or guests while cooking. Galley kitchens, characterized by two parallel countertops, are efficient for cooking but can feel narrow if not designed thoughtfully. Lastly, incorporating an island can enhance functionality by providing additional prep space and serving as a casual dining area.
Understanding these layouts will help you choose one that aligns with your cooking style and lifestyle preferences.
Considering Work Triangle and Workflow

A crucial aspect of kitchen design is the work triangle, which refers to the optimal distance between the three main work areas: the sink, stove, and refrigerator. You should aim for a layout that minimizes unnecessary movement while maximizing efficiency. Ideally, the distances between these points should be between 4 to 9 feet apart to create a comfortable workflow.
If your kitchen is too spacious, you may find yourself walking too far; conversely, if it’s too compact, you might feel cramped while preparing meals. In addition to the work triangle, consider how you move through your kitchen during meal preparation. Think about the sequence of tasks you perform—chopping vegetables, cooking on the stove, and cleaning up afterward.
By mapping out your workflow, you can identify potential bottlenecks and adjust your layout accordingly. For example, placing the trash bin near the prep area can streamline cleanup, while ensuring that utensils and pots are easily accessible from the stove can enhance your cooking experience.
Maximizing Storage and Organization
Storage is often one of the most significant challenges in kitchen design. You want to ensure that everything has its place while keeping your kitchen organized and clutter-free. Start by evaluating what items you use most frequently and where they should be stored for easy access.
Consider incorporating deep drawers for pots and pans, pull-out shelves for spices, and vertical dividers for baking sheets. These features can help maximize space while keeping everything within reach. Additionally, think about utilizing vertical space by installing shelves or cabinets that reach up to the ceiling.
This not only provides extra storage but also draws the eye upward, making your kitchen feel larger. You might also want to consider open shelving for frequently used items or decorative pieces that add personality to your space. By prioritizing storage solutions that cater to your specific needs, you can create a functional kitchen that remains organized and visually appealing.
Selecting the Right Appliances
Choosing the right appliances is another critical component of kitchen design. You should consider both functionality and aesthetics when selecting items like refrigerators, ovens, dishwashers, and microwaves. Start by identifying which appliances are essential for your cooking style.
If you love baking, investing in a high-quality oven may be a priority; if you frequently entertain, a spacious refrigerator with ample storage could be more important. In addition to functionality, think about how your appliances will fit into the overall design of your kitchen. Stainless steel appliances offer a modern look that complements various styles, while retro-inspired models can add a touch of nostalgia.
You might also want to consider energy-efficient options that not only save on utility bills but also contribute to a more sustainable lifestyle. By carefully selecting appliances that align with both your cooking needs and design preferences, you can create a cohesive and efficient kitchen environment.
Choosing Functional and Stylish Design Elements

Setting the Tone with Color
Start by selecting a color palette that resonates with you—whether it’s bold and vibrant or soft and neutral—this will set the tone for your entire kitchen. Consider how different colors can affect mood; for instance, warm tones can create an inviting atmosphere while cooler shades may evoke calmness.
Materials and Finishes for Durability and Aesthetics
In addition to color, think about materials and finishes that will enhance both durability and aesthetics. Quartz countertops are popular for their resilience and low maintenance, while natural wood cabinets can add warmth and character to your space.
Layered Lighting for Functionality and Ambiance
Don’t forget about lighting; it plays a crucial role in both functionality and ambiance. Layered lighting—combining task lighting with ambient fixtures—can create a well-lit workspace while also setting the mood for entertaining or relaxing in your kitchen.
Incorporating Entertainment and Socializing Spaces
In today’s homes, kitchens often serve as social hubs where family and friends gather to cook, eat, and socialize. When designing your kitchen, consider how you can incorporate entertainment spaces that encourage interaction. An island with seating can provide a casual dining area where guests can chat while you prepare meals or enjoy drinks together.
This setup fosters connection and makes your kitchen feel more inviting. You might also want to think about integrating technology into your entertainment spaces. Installing a sound system or incorporating smart appliances can enhance the overall experience in your kitchen.
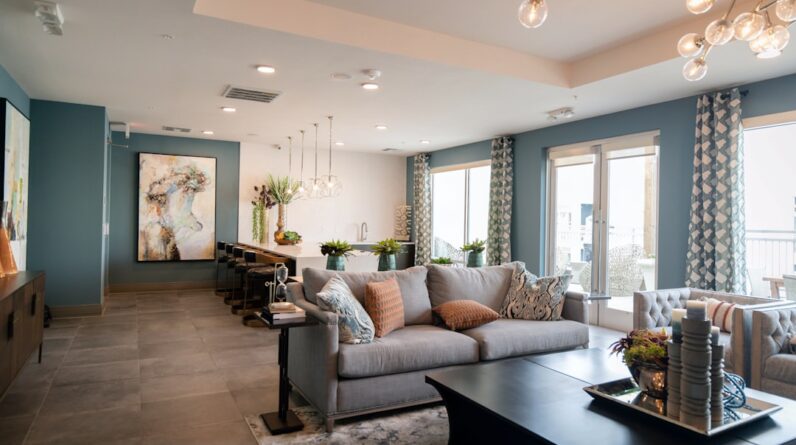
Additionally, consider creating an open-concept layout that connects your kitchen with adjacent living areas; this allows for seamless flow during gatherings and makes it easier to engage with guests while cooking. By prioritizing social spaces in your kitchen design, you can create an environment that encourages connection and enjoyment.
Seeking Professional Advice and Inspiration
Finally, don’t hesitate to seek professional advice when designing your kitchen. Interior designers or kitchen specialists can provide valuable insights based on their expertise and experience. They can help you navigate complex decisions regarding layout, materials, and appliances while ensuring that your vision comes to life within budget constraints.
In addition to professional guidance, draw inspiration from various sources such as home improvement shows, magazines, or online platforms like Pinterest and Instagram. These resources can spark ideas for design elements or layouts that resonate with you. Visiting showrooms or open houses can also provide tangible examples of how different features come together in real-life settings.
By combining professional advice with personal inspiration, you can create a kitchen that is not only functional but also uniquely yours—a space where culinary creativity flourishes alongside cherished memories with loved ones.
FAQs
What are the key factors to consider when choosing a kitchen layout?
The key factors to consider when choosing a kitchen layout include the size and shape of the kitchen space, the workflow for meal preparation, the need for storage and counter space, and the potential for entertaining guests.
What are the most common kitchen layouts?
The most common kitchen layouts include the U-shaped kitchen, L-shaped kitchen, galley kitchen, single-wall kitchen, and island kitchen. Each layout has its own advantages and is suitable for different kitchen sizes and shapes.
What design elements can enhance efficient meal preparation in a kitchen?
Design elements that can enhance efficient meal preparation in a kitchen include a well-organized work triangle (the arrangement of the stove, sink, and refrigerator), ample counter space, easy access to cooking utensils and ingredients, and proper lighting.
How can kitchen design elements contribute to efficient entertaining?
Kitchen design elements that can contribute to efficient entertaining include an open layout that allows for easy flow of movement, a kitchen island or peninsula for serving and seating, ample storage for dishes and glassware, and a designated area for food preparation and serving.
What are some popular design trends for kitchen layouts and elements?
Some popular design trends for kitchen layouts and elements include open shelving for a modern and airy look, large kitchen islands for both meal preparation and entertaining, smart storage solutions to maximize space, and energy-efficient appliances for sustainability.