When you step into a room, the first thing you should consider is its purpose. Each space in your home or office serves a unique function, and understanding this can significantly enhance how you interact with it. For instance, a living room is often a gathering place for family and friends, while a home office is designed for productivity and focus.
By clearly defining the purpose of each area, you can create an environment that not only meets your needs but also reflects your lifestyle. As you contemplate the purpose of each space, think about how you want to feel in that environment. Do you want your living room to be cozy and inviting, or do you prefer a more formal atmosphere?
In your workspace, would you benefit from a minimalist design that promotes concentration, or do you thrive in a more vibrant setting filled with inspiration? By aligning the design and layout with the intended use, you can foster an atmosphere that enhances your daily activities and overall well-being.
Key Takeaways
- Understanding the purpose of each space is crucial for effective design and layout planning.
- Designing layouts for open and private spaces requires a thoughtful approach to balance functionality and privacy.
- Utilizing furniture and decor can help create boundaries and define different areas within a space.
- Incorporating privacy features in open spaces, such as screens or curtains, can provide flexibility and privacy when needed.
- Creating intimate areas within open spaces can be achieved through strategic placement of furniture and decor.
Designing Layouts for Open and Private Spaces
Creating Zones in Open Spaces
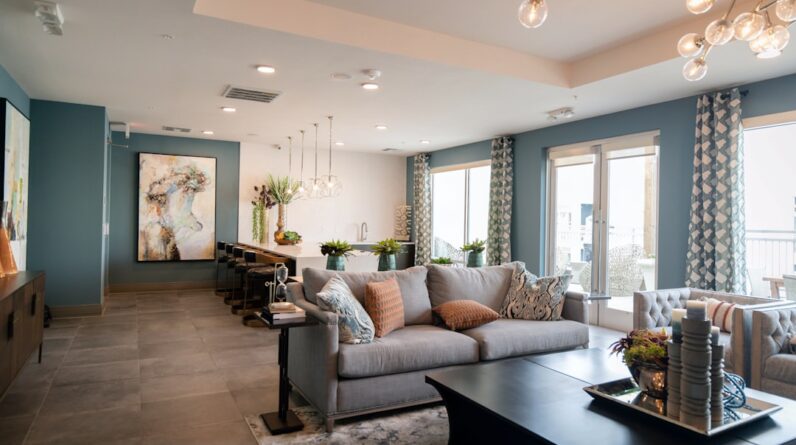
In open spaces, such as lofts or large living areas, the challenge lies in creating distinct zones without physical barriers. You might consider using furniture arrangement to delineate areas for different activities. For example, placing a sofa to face a television can create a cozy entertainment zone, while a strategically positioned bookshelf can serve as a subtle divider between the living area and a reading nook.
Designing Private Spaces
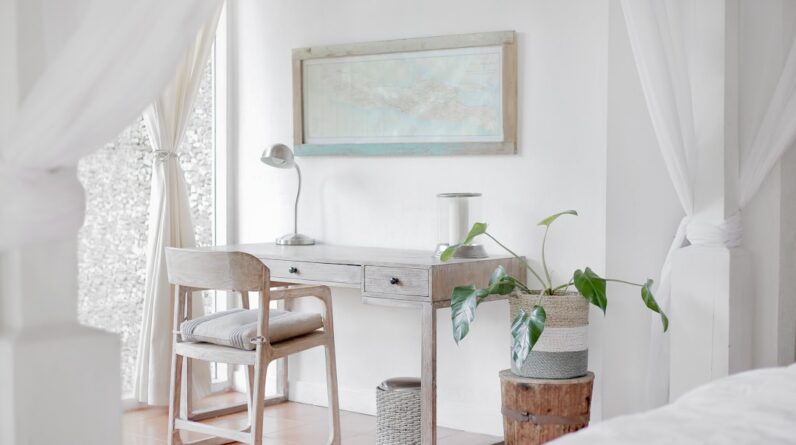
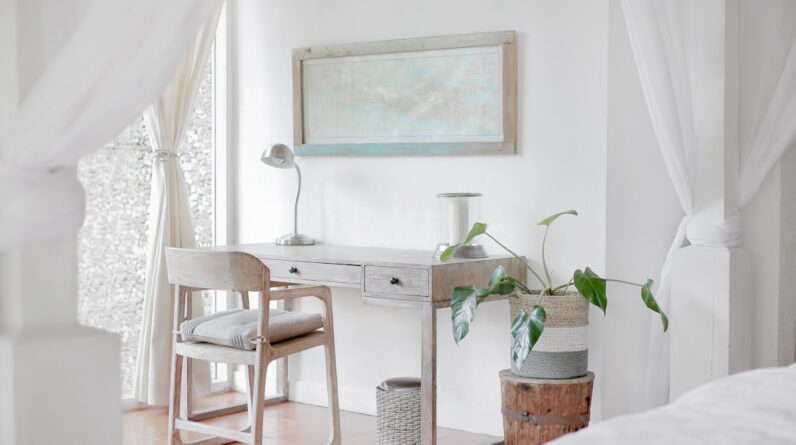
In contrast, private spaces like bedrooms or home offices require layouts that prioritize comfort and seclusion. Here, you can focus on creating an intimate atmosphere by positioning your bed or desk away from windows or high-traffic areas. This not only enhances privacy but also allows for a more personalized touch.
Optimizing Flow and Movement
Consider how the flow of movement within these spaces can affect your experience; ensuring that pathways are clear and intuitive will make your daily routines smoother and more enjoyable.
Utilizing Furniture and Decor to Create Boundaries

Furniture and decor are powerful tools in establishing boundaries within your spaces. In open layouts, you can use furniture pieces like sofas, rugs, and even plants to create visual separations. For instance, a large area rug can define a seating area within a larger room, while tall plants can act as natural dividers that add greenery and life to your environment.
By thoughtfully selecting and arranging these elements, you can craft distinct zones that serve different purposes without the need for walls. In private spaces, the choice of furniture becomes even more critical. Opting for pieces that offer both functionality and style can enhance your sense of privacy.
For example, a well-placed screen or curtain can provide an additional layer of seclusion when needed. Additionally, incorporating personal decor items—such as photographs or artwork—can make these spaces feel more intimate and reflective of your personality. By blending aesthetics with practicality, you can create environments that are not only visually appealing but also conducive to relaxation and focus.
Incorporating Privacy Features in Open Spaces
While open spaces are celebrated for their airy feel and social potential, they can sometimes lack the privacy you desire. To address this, consider incorporating features that enhance seclusion without sacrificing openness. One effective method is to use sliding doors or folding screens that can be opened or closed as needed.
This allows you to maintain an open layout while still having the option to create private areas when necessary. Another approach is to integrate sound-absorbing materials into your design. Soft furnishings like upholstered chairs, curtains, and carpets can help dampen noise levels, making it easier to enjoy quiet moments even in bustling environments.
Additionally, strategic placement of furniture can help block sightlines from one area to another, providing a sense of privacy without completely enclosing the space. By thoughtfully considering these elements, you can enjoy the benefits of an open layout while still feeling secure in your personal space.
Creating Intimate Areas within Open Spaces
Creating intimate areas within open spaces is all about finding balance. You want to maintain the spaciousness that open layouts provide while also carving out cozy corners where you can retreat for relaxation or conversation. One effective strategy is to use furniture arrangements that encourage interaction.
For instance, positioning chairs around a small coffee table can foster intimate discussions while still being part of the larger room. In addition to furniture placement, consider incorporating soft lighting to enhance the coziness of these intimate areas. Table lamps or floor lamps with warm bulbs can create inviting pools of light that draw people in.
You might also think about adding textiles like throw blankets or cushions to make these spaces feel more welcoming. By combining thoughtful design with personal touches, you can create intimate areas that invite connection and comfort within an open environment.
Maximizing Privacy in Bedrooms and Personal Spaces

Window Treatments for Optimal Privacy
To maximize privacy in this personal space, start by selecting window treatments that block out light and sound effectively. Heavy drapes or blackout shades not only enhance privacy but also contribute to a restful atmosphere conducive to sleep.
Furniture Layout for a Sense of Security
Additionally, consider the layout of your bedroom furniture. Positioning your bed away from the door creates a sense of security and intimacy. You might also explore options like room dividers or decorative screens if your bedroom is part of an open layout.
Creating a Private Retreat
These elements can provide an extra layer of separation without compromising the overall design aesthetic. By prioritizing privacy in your bedroom, you create a retreat where you can truly relax and rejuvenate.
Balancing Natural Light and Privacy
Natural light is essential for creating vibrant and uplifting spaces; however, it often comes with the challenge of maintaining privacy. Striking a balance between these two elements requires thoughtful consideration of window treatments and architectural features. Sheer curtains allow light to filter through while still providing some level of obscurity from outside views.
This way, you can enjoy bright interiors without feeling exposed. Another option is to incorporate strategically placed mirrors that reflect light while enhancing privacy. By positioning mirrors opposite windows, you can amplify natural light throughout the room without sacrificing seclusion.
Additionally, consider using frosted glass for windows in areas where privacy is paramount but light is still desired. This approach allows sunlight to enter while obscuring visibility from outside, creating a harmonious blend of brightness and seclusion.
Maintaining Flexibility for Different Needs and Occasions
Life is dynamic, and your spaces should reflect that flexibility. Whether you’re hosting guests or enjoying quiet evenings at home, having adaptable layouts is key to meeting various needs. In open spaces, consider using modular furniture that can be easily rearranged to accommodate different activities.
For example, lightweight chairs or tables can be moved around to create more seating during gatherings or cleared away for larger events. In private spaces like bedrooms or home offices, think about incorporating multifunctional furniture that serves multiple purposes. A desk that doubles as a vanity or a bed with built-in storage can help maximize functionality without cluttering your environment.
By embracing flexibility in your design choices, you ensure that your spaces remain versatile and responsive to your changing lifestyle needs. In conclusion, understanding the purpose of each space in your home or office is fundamental to creating an environment that enhances your daily life. By designing thoughtful layouts for both open and private areas, utilizing furniture and decor effectively, incorporating privacy features, and maintaining flexibility for various occasions, you can craft spaces that are not only functional but also deeply personal and inviting.
Balancing natural light with privacy further enriches these environments, allowing you to enjoy the best of both worlds while fostering comfort and connection in every corner of your home.
FAQs
What are open, communal spaces and private, intimate areas in a home?
Open, communal spaces in a home are areas that are designed for socializing, entertaining, and gathering with family and friends. These spaces typically include the living room, dining room, and kitchen. Private, intimate areas are spaces in a home that are intended for personal relaxation, solitude, and privacy, such as bedrooms, home offices, and reading nooks.
Why is it important to strike a balance between open, communal spaces and private, intimate areas in a home?
Striking a balance between open, communal spaces and private, intimate areas in a home is important for creating a harmonious living environment. It allows for both social interaction and personal retreat, catering to the diverse needs and preferences of the occupants. This balance contributes to a sense of well-being and comfort within the home.
How can I achieve a balance between open, communal spaces and private, intimate areas in my home?
To achieve a balance, consider the layout and design of your home. Use architectural elements, such as room dividers, sliding doors, and furniture arrangements, to delineate different zones within the home. Additionally, consider the flow of natural light and the use of colors and textures to create distinct atmospheres in each area. Finally, take into account the specific activities and functions that will take place in each space.
What are some design tips for creating open, communal spaces in a home?
When designing open, communal spaces, consider creating an open floor plan that allows for seamless flow between the living room, dining area, and kitchen. Use cohesive design elements, such as consistent flooring and color schemes, to visually connect these spaces. Additionally, incorporate comfortable seating arrangements and ample lighting to encourage social interaction and gatherings.
What are some design tips for creating private, intimate areas in a home?
For private, intimate areas, focus on creating a sense of coziness and seclusion. Use soft textiles, such as rugs and curtains, to add warmth and privacy to these spaces. Consider incorporating comfortable seating, personal mementos, and soothing colors to promote relaxation and solitude. Additionally, ensure that these areas are well-insulated for sound and visual privacy.