When you step into an open-concept area, the first thing you should notice is how the space flows. The layout should invite movement and interaction, allowing you to transition seamlessly from one area to another. As you plan your design, think about how you and your guests will navigate through the kitchen, dining, and living spaces.
A well-thought-out flow not only enhances functionality but also creates a welcoming atmosphere. You might want to envision pathways that guide people naturally from the kitchen to the dining area and then into the living room, ensuring that each space feels connected yet distinct. To achieve this harmonious flow, consider the placement of key elements such as furniture, appliances, and even decorative items.
You may find it helpful to create a visual map of your space, marking out where each piece will go. This can help you visualize how people will move through the area. For instance, if your kitchen island serves as a gathering spot, ensure that there’s enough room around it for people to mingle without feeling cramped.
By prioritizing flow, you can create an environment that feels spacious and inviting, making it easier for you to entertain guests or simply enjoy your daily routines.
Key Takeaways
- Consider the flow of the space to ensure a seamless transition between different areas in the open concept layout.
- Choose furniture that complements the style of the kitchen to create a cohesive and harmonious look.
- Create distinct zones within the open concept area to define different functions and activities.
- Use area rugs to define separate spaces and add visual interest to the overall design.
- Opt for multi-functional furniture pieces to maximize the use of space and provide versatility in the layout.
Choose Furniture that Complements the Style of the Kitchen
Reflecting Your Kitchen’s Style
You might consider pieces that echo the materials and colors found in your kitchen cabinetry or countertops. For example, if your kitchen features stainless steel appliances, incorporating metal accents in your furniture can create a unified appearance.
Scale and Design Considerations
Think about the scale and design of your furniture. If your kitchen has a contemporary vibe, opt for furniture with clean lines and a streamlined silhouette. On the other hand, if your kitchen exudes a cozy farmhouse feel, you might choose furniture with softer edges and inviting textures.
Creating a Harmonious Environment
By carefully selecting pieces that complement your kitchen’s style, you can create a harmonious environment that feels intentional and well-designed.
Create Distinct Zones within the Open Concept Area

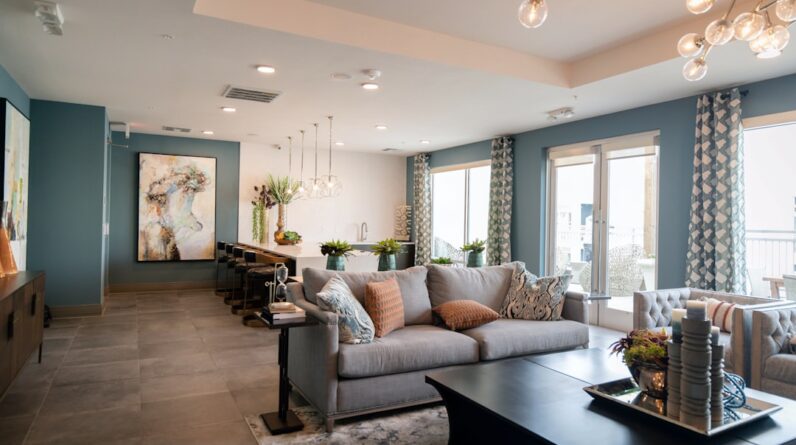
In an open-concept space, it’s essential to establish distinct zones that serve different purposes while maintaining an overall sense of unity. You can achieve this by using various design elements to delineate areas for cooking, dining, and relaxing. For instance, you might use furniture arrangement to create a natural division between the living room and dining area.
Positioning a sofa or a console table can help define these spaces without obstructing sightlines or flow. Another effective way to create zones is through the use of color and texture. You could paint one wall in a bold hue to signify the dining area or use different materials for flooring in each zone.
For example, hardwood floors in the living area can transition into tile in the kitchen, subtly indicating a shift in function. By thoughtfully designing distinct zones within your open-concept space, you can enhance both its functionality and aesthetic appeal.
Use Area Rugs to Define Separate Spaces
Area rugs are an excellent tool for defining separate spaces within an open-concept layout. They not only add warmth and texture but also serve as visual anchors that help delineate different areas. When selecting rugs, consider their size and placement carefully; ideally, they should be large enough to accommodate all the furniture in a particular zone while leaving some floor space exposed around the edges.
This creates a sense of cohesion while still allowing each area to feel distinct. In addition to size, think about the colors and patterns of the rugs you choose. A bold geometric pattern can energize a living area, while a soft, muted design may be more suitable for a tranquil dining space.
You might also consider layering rugs for added depth and interest; for instance, placing a smaller rug on top of a larger one can create a unique focal point in your living area. By using area rugs strategically, you can enhance the overall design of your open-concept space while clearly defining its various functions.
Opt for Multi-functional Furniture Pieces
In an open-concept space where every square foot counts, multi-functional furniture pieces can be a game-changer. These versatile items not only save space but also add flexibility to your design. For example, consider investing in an ottoman that doubles as storage or a coffee table that can be adjusted in height for various uses.
This way, you can easily adapt your space for different activities—whether it’s hosting a dinner party or enjoying a quiet evening at home. Another option is to choose furniture that can be easily moved or reconfigured as needed. A dining table with extendable leaves allows you to accommodate more guests when entertaining while remaining compact during everyday use.
Similarly, modular sofas can be rearranged to suit different occasions or preferences. By incorporating multi-functional furniture into your open-concept design, you can maximize both utility and style.
Pay Attention to Scale and Proportion

Size Matters
The size of your furniture should be in proportion to the dimensions of the room. Oversized pieces can overwhelm a small area, while tiny items may get lost in a larger space. Take measurements to ensure that everything fits comfortably within the layout without feeling cramped or sparse.
Proportion in Design
In addition to size, consider how different elements relate to one another in terms of proportion. For instance, if you have high ceilings in your open-concept area, tall bookshelves or floor lamps can draw the eye upward and create a sense of grandeur. Conversely, if your ceilings are lower, opt for lower-profile furniture that won’t make the space feel even more confined.
Achieving Balance
By being mindful of scale and proportion, you can create an open-concept design that feels balanced and inviting. This attention to detail will help you create a space that is both functional and aesthetically pleasing.
Utilize Built-in Storage Solutions
In any open-concept space, clutter can quickly detract from its overall appeal. To maintain an organized environment, consider incorporating built-in storage solutions that blend seamlessly with your design. Custom cabinetry can provide ample storage while enhancing the aesthetic of your kitchen or living area.
You might choose cabinets that match your kitchen’s finish or opt for contrasting colors to create visual interest. Additionally, think about how built-in storage can serve multiple functions. For example, a bench with hidden storage in your entryway can provide seating while keeping shoes and bags out of sight.
Similarly, built-in shelving units can display decorative items while also offering practical storage for books or games. By utilizing built-in storage solutions effectively, you can keep your open-concept space tidy and functional without sacrificing style.
Incorporate Flexible Seating Options
Flexible seating options are essential in an open-concept area where social interactions often take place. You want to create an environment that encourages conversation and connection among family members and guests alike. Consider incorporating various seating styles—such as bar stools at the kitchen island, comfortable armchairs in the living room, or even poufs that can be easily moved around as needed.
When selecting seating options, prioritize comfort and versatility. Look for chairs that are lightweight enough to be rearranged easily but sturdy enough to withstand daily use. You might also consider adding benches or ottomans that can serve multiple purposes—providing extra seating when needed or acting as footrests during relaxation time.
By incorporating flexible seating options into your open-concept design, you’ll foster an inviting atmosphere where everyone feels welcome to gather and enjoy each other’s company. In conclusion, designing an open-concept space requires careful consideration of various elements to create a harmonious environment that is both functional and aesthetically pleasing. By focusing on flow, choosing complementary furniture styles, creating distinct zones, utilizing area rugs, opting for multi-functional pieces, paying attention to scale and proportion, incorporating built-in storage solutions, and including flexible seating options, you can transform your open-concept area into a beautifully cohesive living space that meets all your needs.
FAQs
What are the best practices for selecting furniture in an open-concept kitchen and living area?
The best practices for selecting furniture in an open-concept kitchen and living area include choosing pieces that complement each other in style and scale, considering the flow of the space, and opting for multifunctional furniture to maximize the use of the area.
How should furniture be arranged in an open-concept kitchen and living area?
When arranging furniture in an open-concept kitchen and living area, it’s important to create distinct zones for cooking, dining, and lounging while maintaining a sense of openness. Consider using area rugs, lighting, and furniture placement to define each zone and create a cohesive look.
What are some tips for maximizing space in an open-concept kitchen and living area?
To maximize space in an open-concept kitchen and living area, consider using furniture with built-in storage, opting for sleek and streamlined pieces, and utilizing vertical space for storage. Additionally, choosing furniture that can serve multiple purposes, such as a dining table that can also be used as a workspace, can help make the most of the area.