When you think about home design, the importance of natural ventilation may not be the first thing that comes to mind. However, it plays a crucial role in creating a comfortable and healthy living environment. Natural ventilation refers to the process of using wind and temperature differences to circulate air within a space, reducing the need for mechanical cooling systems.
By harnessing the power of nature, you can improve indoor air quality, reduce energy consumption, and create a more sustainable home. As you consider your home design, think about how natural ventilation can enhance your living experience. Proper airflow can help regulate indoor temperatures, making your home feel cooler in the summer and warmer in the winter.
This not only contributes to your comfort but also promotes better health by reducing humidity levels and preventing the buildup of indoor pollutants. By prioritizing natural ventilation in your design, you are investing in a healthier lifestyle and a more sustainable future.
Key Takeaways
- Natural ventilation in home design is important for maintaining indoor air quality and reducing the need for mechanical cooling systems.
- Passive design strategies, such as proper building orientation and layout, can maximize natural ventilation and airflow within a home.
- Selecting appropriate window and door placement can facilitate cross ventilation and improve air circulation throughout the home.
- Effective shading and sun control measures can help reduce heat gain and improve the overall comfort of the indoor environment.
- Utilizing natural ventilation systems and technologies can further enhance airflow and improve the overall ventilation within a home.
Utilizing Passive Design Strategies to Maximize Natural Ventilation
Optimizing Energy Efficiency
To fully harness the benefits of natural ventilation, you should explore passive design strategies that can be integrated into your home. Passive design focuses on optimizing the building’s orientation, layout, and materials to enhance energy efficiency without relying on mechanical systems.
Designing for Cross Ventilation
One effective passive design strategy is to create a well-thought-out floor plan that promotes cross ventilation. This involves positioning windows and doors in such a way that they allow for a continuous flow of air throughout your living spaces.
Using Thermal Mass Materials
You might also consider using thermal mass materials, such as concrete or brick, which can absorb heat during the day and release it at night, helping to regulate indoor temperatures.
Maximizing Natural Ventilation
By implementing these passive design principles, you can maximize natural ventilation and create a more comfortable living environment.
Incorporating Proper Building Orientation and Layout for Optimal Airflow

The orientation of your home is a critical factor in maximizing natural ventilation. When designing your space, consider how the sun’s path and prevailing winds will affect airflow throughout the year. Ideally, you want to position your home to take advantage of the natural breezes in your area while minimizing exposure to harsh winds or excessive sunlight.
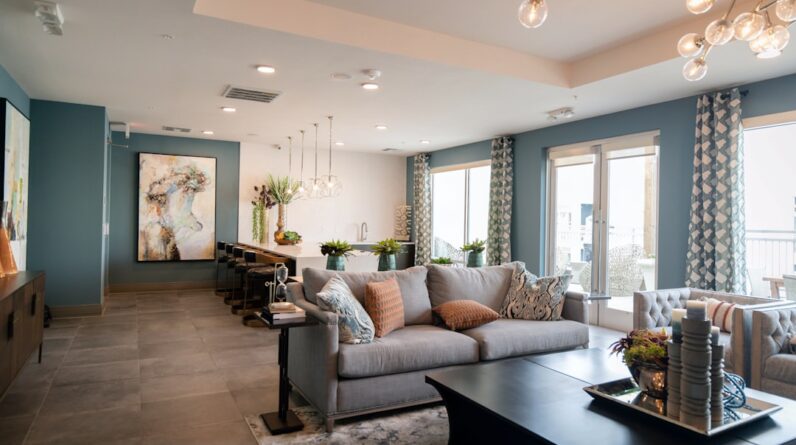
In addition to orientation, the layout of your home plays a significant role in promoting airflow. Open floor plans with fewer walls can facilitate better air movement, allowing fresh air to circulate freely from one room to another. You might also consider incorporating high ceilings or clerestory windows that allow hot air to escape while drawing in cooler air from below.
By thoughtfully considering both orientation and layout, you can create a home that is not only aesthetically pleasing but also optimized for natural ventilation.
Selecting Appropriate Window and Door Placement for Cross Ventilation
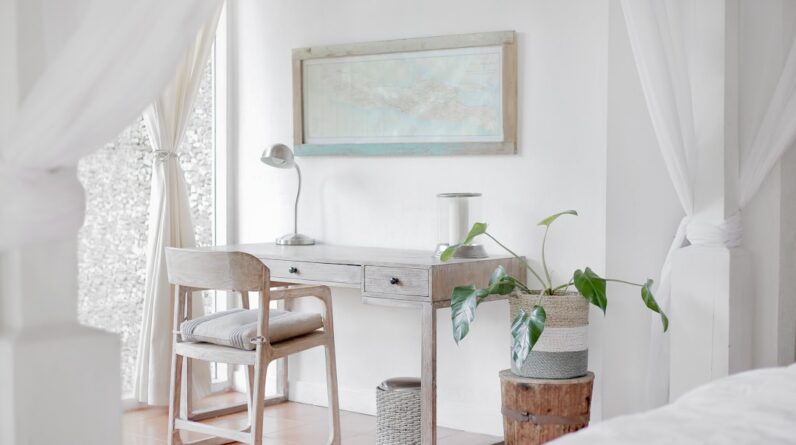
Window and door placement is essential for achieving effective cross ventilation in your home. To create a continuous flow of air, you should strategically position windows on opposite walls or at different heights within a room. This allows for the cool air to enter from one side while warm air exits from the other, creating a natural breeze that enhances comfort.
When selecting windows and doors, consider their size and type as well. Larger windows can provide more opportunities for airflow, while operable windows allow you to control ventilation based on your needs. You might also explore options like sliding doors or bi-fold doors that can open up entire walls to the outdoors, further enhancing airflow.
By carefully planning your window and door placement, you can significantly improve cross ventilation and create a more inviting atmosphere in your home.
Implementing Effective Shading and Sun Control to Reduce Heat Gain
While natural ventilation is essential for maintaining comfort, it’s equally important to manage heat gain from sunlight. Excessive heat can negate the benefits of natural airflow, making your home feel stuffy and uncomfortable. To combat this issue, consider implementing effective shading and sun control strategies that allow you to enjoy natural light without overheating.
You might explore options such as overhangs, awnings, or pergolas that provide shade during the hottest parts of the day while still allowing light to filter through. Additionally, using reflective window films or installing exterior shades can help reduce heat gain without sacrificing views or natural light. By thoughtfully incorporating shading elements into your design, you can create a balanced environment that maximizes both natural ventilation and comfort.
Utilizing Natural Ventilation Systems and Technologies for Enhanced Airflow
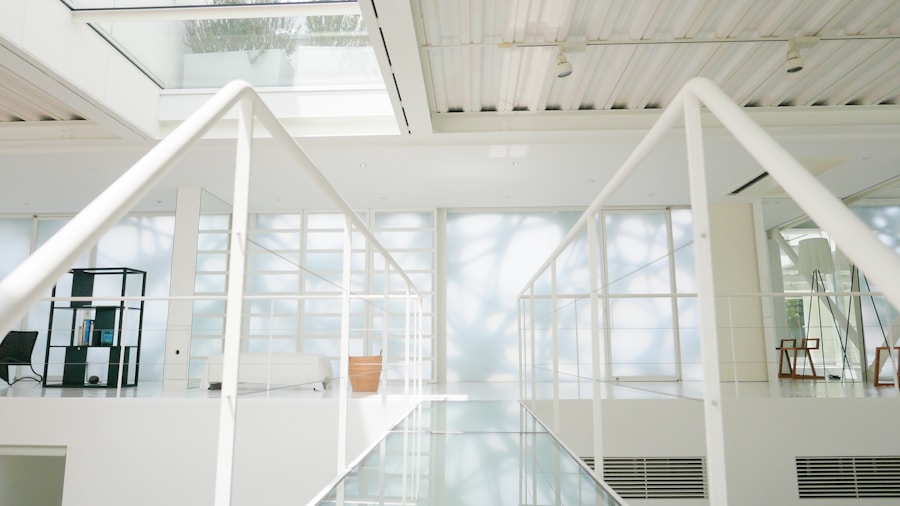
In addition to passive design strategies, there are various natural ventilation systems and technologies that can enhance airflow in your home. These systems work in conjunction with your design choices to optimize ventilation without relying solely on mechanical solutions. For instance, you might consider installing ventilated roofs or operable skylights that allow hot air to escape while drawing in cooler air from below.
Another innovative option is to incorporate wind catchers or ventilators that harness prevailing winds to direct fresh air into your living spaces. These systems can be particularly effective in areas with consistent breezes, providing a reliable source of natural ventilation year-round. By exploring these technologies, you can further enhance the effectiveness of your natural ventilation strategy and create a more comfortable living environment.
Selecting the Right Materials and Finishes to Enhance Natural Ventilation
The materials and finishes you choose for your home can significantly impact its ability to facilitate natural ventilation. Opting for breathable materials that allow moisture to escape can help maintain indoor air quality while promoting airflow. For example, using natural fibers for insulation or selecting finishes that do not trap humidity can contribute to a healthier indoor environment.
Additionally, consider how different materials interact with temperature changes throughout the day. Light-colored surfaces can reflect heat, while darker materials may absorb it. By selecting materials that complement your design goals and local climate conditions, you can enhance the effectiveness of natural ventilation while creating an aesthetically pleasing space.
Considering Local Climate and Environmental Factors in Home Design for Natural Ventilation
Finally, it’s essential to consider local climate and environmental factors when designing your home for natural ventilation. Different regions experience varying temperatures, humidity levels, and wind patterns that will influence how you approach airflow in your space. For instance, if you live in a hot and humid climate, you may need to prioritize strategies that promote cooling while minimizing moisture buildup.
Conversely, if you reside in a cooler climate with less humidity, focusing on maximizing sunlight exposure may be more beneficial. Understanding these local conditions will allow you to tailor your design choices effectively, ensuring that your home remains comfortable year-round while taking full advantage of natural ventilation opportunities. In conclusion, prioritizing natural ventilation in your home design is not just about comfort; it’s about creating a healthier living environment and promoting sustainability.
By understanding its importance and implementing various strategies—from passive design principles to thoughtful material selection—you can create a space that thrives on fresh air and minimizes energy consumption. As you embark on this journey, keep in mind the unique characteristics of your local climate and environment to ensure that your home remains a sanctuary of comfort and well-being for years to come.
FAQs
What are the principles of designing a home that maximizes natural ventilation?
The principles of designing a home that maximizes natural ventilation include utilizing prevailing winds, orienting the building to capture breezes, incorporating operable windows and vents, and using building materials that promote airflow.
How can a home be designed to reduce the need for air conditioning?
A home can be designed to reduce the need for air conditioning by incorporating passive cooling techniques such as shading, thermal mass, and insulation, as well as maximizing natural ventilation to promote airflow and cooling.
What are some building materials that promote natural ventilation?
Building materials that promote natural ventilation include breathable materials such as wood, bamboo, and natural fibers, as well as materials with high thermal mass like stone and concrete that can help regulate indoor temperatures.
How does the orientation of a home affect natural ventilation?
The orientation of a home can affect natural ventilation by capturing prevailing winds and breezes, as well as minimizing direct sunlight exposure to reduce heat gain, thus promoting airflow and cooling within the home.
What role do operable windows and vents play in maximizing natural ventilation?
Operable windows and vents play a crucial role in maximizing natural ventilation by allowing for the control of airflow and temperature within the home, as well as facilitating the expulsion of hot air and the intake of cool, fresh air.