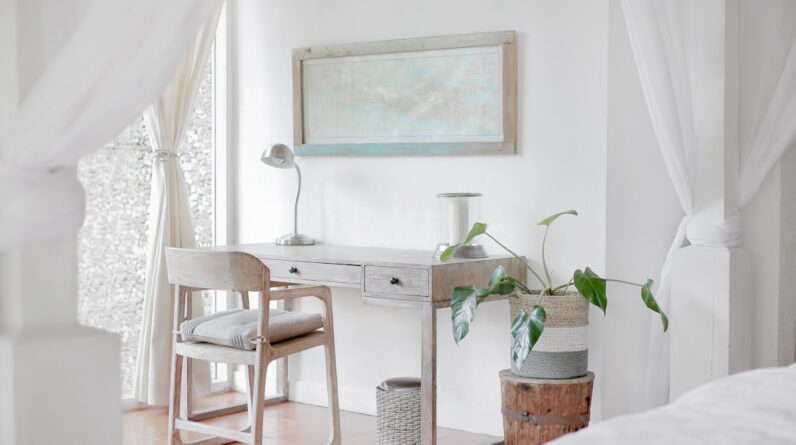
When you think about flow in interior design, consider it as the invisible thread that connects different spaces within your home. It’s about creating a harmonious transition from one area to another, allowing you to move effortlessly through your living environment. This concept is crucial, especially in open floor plans where boundaries between rooms are less defined.
You want to ensure that each space feels like a natural extension of the next, rather than a series of disconnected areas. Achieving this flow requires a thoughtful approach to layout, color, and decor. To enhance flow, you should pay attention to how each room relates to the others.
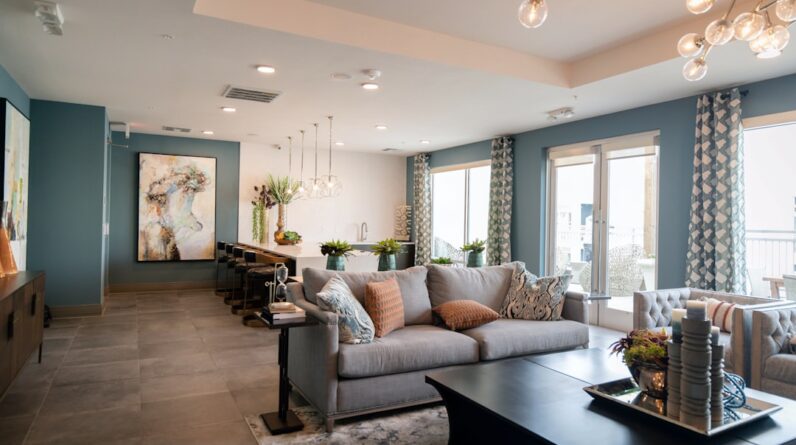
For instance, if you have an open kitchen that flows into a dining area, consider how the colors and materials in both spaces can complement each other. You might choose similar finishes for cabinetry and furniture or use a consistent color palette that ties the two areas together. By doing so, you create a sense of unity that makes your home feel more cohesive and inviting.
The goal is to design spaces that not only serve their individual purposes but also contribute to an overall sense of balance and tranquility.
Key Takeaways
- Flow in interior design refers to the seamless movement and connection between different spaces within a home.
- A cohesive color palette helps create a harmonious transition between rooms, promoting a sense of continuity and unity.
- Visual connections can be established through furniture and decor placement, creating a cohesive and inviting atmosphere.
- Architectural elements such as archways and columns can be used to guide the eye and create a sense of flow throughout the home.
- Flooring and lighting choices can enhance continuity and flow, tying different spaces together within the home.
Choosing a cohesive color palette for a seamless transition
Identifying a Base Color
Start by identifying a base color that resonates with you and reflects the mood you want to create in your home. This base color will serve as the foundation for your color palette and set the tone for the rest of your design.
Adding Depth and Interest
Once you have your base color, you can add depth and interest by incorporating complementary shades. These accent colors should add complexity to your design without overwhelming the senses. Remember to consider the natural light in each room, as it can dramatically alter how colors appear.
Testing and Refining
As you explore different color combinations, be sure to test samples in various lighting conditions before making a final decision. This will help you identify any nuances in how the colors appear in different spaces. By being mindful of these subtleties, you can select a palette that enhances the flow throughout your home while still allowing each space to maintain its unique character.
Creating visual connections with furniture and decor
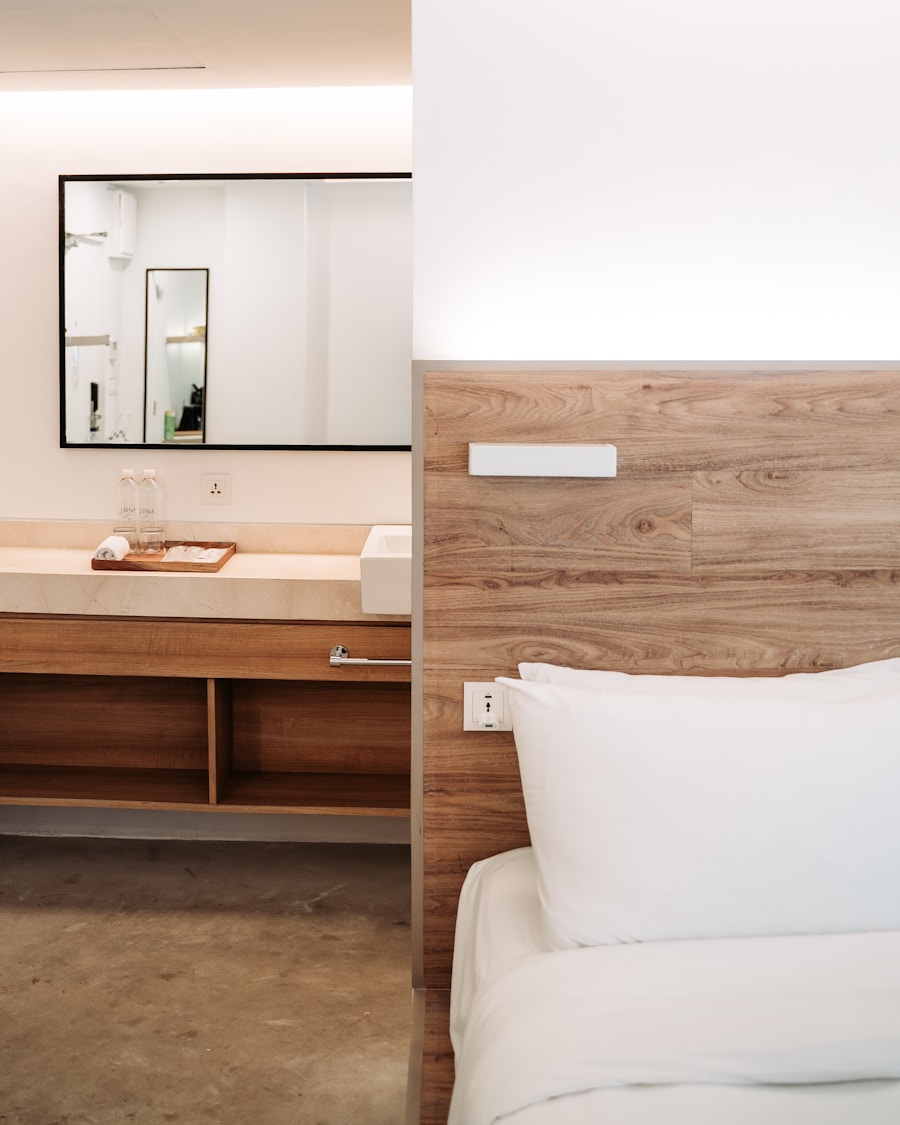
Furniture and decor play a pivotal role in establishing visual connections between different areas of your home. When selecting pieces, think about how they can echo elements found in adjacent rooms. For example, if your living room features a particular style of coffee table, consider incorporating similar materials or shapes in your dining room chairs or side tables.
This creates a sense of continuity that ties the spaces together while also showcasing your personal style. In addition to furniture, decorative elements such as artwork, textiles, and accessories can further enhance these visual connections. You might choose artwork that features colors found in both rooms or textiles that share patterns or textures.
By thoughtfully curating these elements, you create a cohesive narrative that flows seamlessly from one space to another. Remember, it’s not just about matching; it’s about creating a dialogue between different areas of your home that reflects your personality and lifestyle.
Utilizing architectural elements to guide the eye
Architectural elements are powerful tools in guiding the eye and enhancing flow within your home. Features such as archways, columns, and built-in shelving can serve as visual cues that help delineate spaces while maintaining an open feel. For instance, an archway leading from the living room to the dining area can create a natural transition point, inviting movement while still providing a sense of separation.
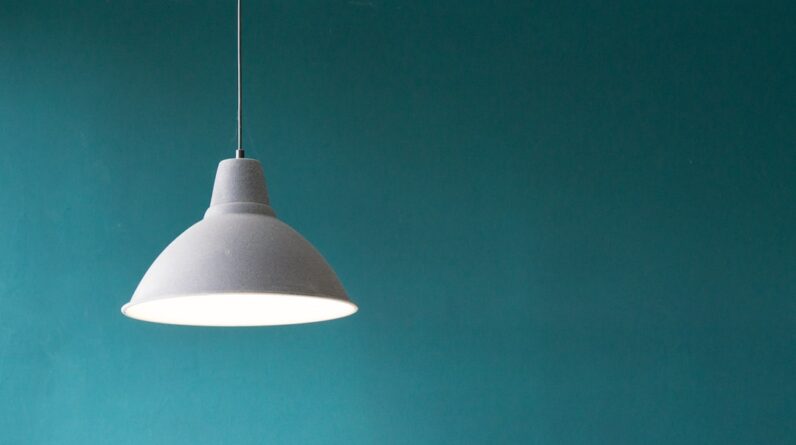
You can also use architectural details to draw attention to focal points within each room. Consider how lighting fixtures, window placements, and even ceiling heights can influence how you perceive space. A well-placed pendant light can not only illuminate an area but also act as an anchor that connects it to adjacent spaces.
By leveraging these architectural elements, you can create a dynamic flow that enhances both functionality and aesthetics throughout your home.
Incorporating flooring and lighting to enhance continuity
Flooring and lighting are two critical components that significantly impact the overall flow of your interior design. When selecting flooring materials, consider using the same type throughout your main living areas to create a sense of continuity. Whether you opt for hardwood, tile, or laminate, maintaining consistency in flooring helps visually unify different spaces and makes transitions feel seamless.
Lighting is equally important in establishing flow. A well-thought-out lighting plan can enhance the mood of each room while also guiding the eye from one area to another. Layered lighting—combining ambient, task, and accent lighting—can create depth and interest while ensuring that each space feels inviting.
You might choose pendant lights for the kitchen and dining areas while incorporating floor lamps or wall sconces in the living room. By harmonizing your lighting choices with your flooring, you create an environment that feels cohesive and well-designed.
Using area rugs to define individual spaces within the open layout
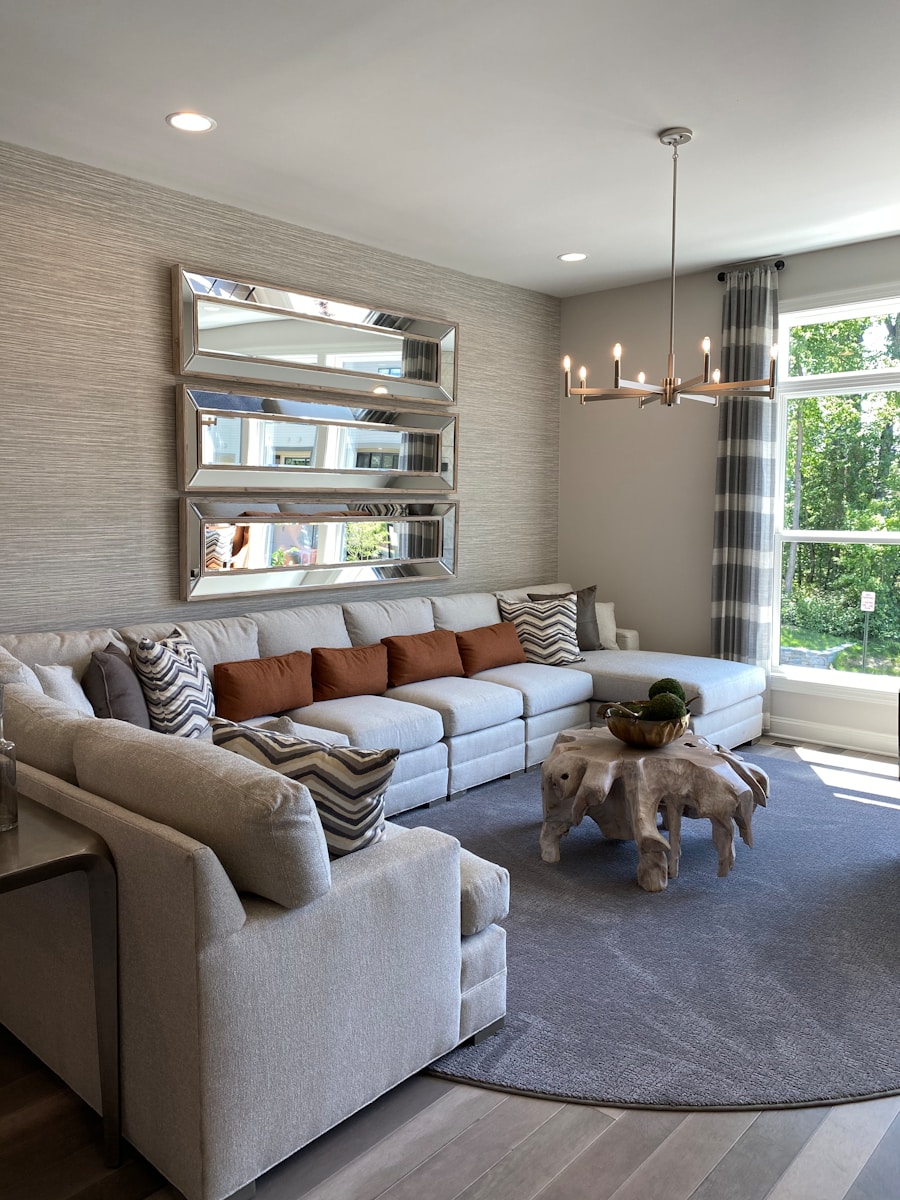
In an open layout, area rugs can be invaluable for defining individual spaces while maintaining an overall sense of flow. They serve as visual anchors that delineate different functional areas without creating physical barriers. For example, placing a large area rug under your dining table can help distinguish it from the adjacent living area while still allowing for an open feel.
When selecting area rugs, consider their size, shape, and color in relation to the surrounding furniture and decor. A well-chosen rug can tie together various elements within a space while also providing comfort underfoot. Additionally, layering rugs can add texture and depth, further enhancing the visual interest of your open layout.
By thoughtfully incorporating area rugs into your design scheme, you can create distinct zones that feel connected yet purposeful.
Implementing consistent design elements throughout the rooms
Consistency in design elements is key to achieving a harmonious flow throughout your home. This doesn’t mean every room needs to look identical; rather, it’s about incorporating recurring themes or motifs that create a sense of unity. For instance, you might choose similar hardware finishes for cabinetry across different rooms or use consistent patterns in textiles such as curtains and cushions.
Another way to implement consistent design elements is through the use of shapes and lines. If your living room features rounded furniture pieces, consider incorporating similar curves in your dining chairs or light fixtures. This creates a visual rhythm that guides the eye and reinforces the overall design narrative of your home.
By being intentional about these design choices, you can cultivate an environment that feels cohesive and thoughtfully curated.
Balancing openness with privacy through strategic placement of furniture
While creating an open layout is desirable for many homeowners, it’s essential to balance this openness with moments of privacy and intimacy. Strategic placement of furniture can help achieve this balance by creating cozy nooks without completely closing off spaces. For example, positioning a sofa at an angle can define a conversation area while still allowing for easy movement between rooms.
Additionally, consider using furniture as dividers to subtly separate spaces without sacrificing flow. A bookshelf or console table can act as a boundary between the living room and dining area while still maintaining an open feel. By thoughtfully arranging your furniture, you can create distinct areas that offer both connection and privacy, enhancing the overall functionality of your home.
In conclusion, achieving flow in interior design is about creating a harmonious environment where each space feels connected yet distinct. By carefully considering color palettes, furniture choices, architectural elements, flooring, lighting, area rugs, consistent design elements, and strategic furniture placement, you can cultivate a home that reflects your style while providing comfort and functionality. Embrace these principles as you embark on your design journey, and watch as your living spaces transform into a cohesive sanctuary that invites relaxation and connection.
FAQs
What is an open-concept layout?
An open-concept layout refers to a floor plan that combines multiple rooms, such as the kitchen, living room, and dining area, into one large, open space without traditional dividing walls.
How can I create a sense of flow and continuity between rooms in an open-concept layout?
To create a sense of flow and continuity between rooms in an open-concept layout, you can use cohesive color schemes, consistent flooring, and strategic furniture placement to visually connect the different areas.
What are some tips for using color to create flow in an open-concept layout?
Using a consistent color palette throughout the open-concept space can help create a sense of flow. You can also use accent colors to tie different areas together and create visual interest.
How can I use furniture placement to create flow in an open-concept layout?
Strategic furniture placement, such as using area rugs to define different zones and arranging furniture to create natural pathways, can help create flow and continuity between rooms in an open-concept layout.
What role does lighting play in creating flow in an open-concept layout?
Proper lighting can help create a sense of flow and continuity in an open-concept layout by providing consistent illumination throughout the space and highlighting key areas or features.