When you think about the heart of your home, the kitchen often comes to mind. It’s not just a place for cooking; it’s where families gather, friends connect, and memories are made. The design of your kitchen plays a crucial role in how functional and inviting this space is.
A well-designed kitchen enhances your cooking experience, making it more enjoyable and efficient. It can also significantly increase the value of your home, making it an essential consideration for any homeowner. The kitchen is often the first room potential buyers look at, and a modern, well-thought-out design can be a major selling point.
Similarly, the bathroom is a sanctuary for relaxation and rejuvenation. A thoughtfully designed bathroom can transform your daily routine into a spa-like experience. It’s a space where you can unwind after a long day, so its design should reflect comfort and tranquility.
Just like the kitchen, a well-designed bathroom can add considerable value to your home. Buyers are increasingly looking for updated bathrooms that offer both style and functionality. Therefore, investing time and resources into the design of these two spaces is not just about aesthetics; it’s about enhancing your lifestyle and increasing your property’s worth.
Key Takeaways
- A well-designed kitchen and bathroom can significantly increase the value and functionality of a home.
- Elements of kitchen design include layout, appliances, and storage solutions to maximize efficiency and convenience.
- Elements of bathroom design include fixtures, layout, and storage to create a relaxing and functional space.
- Color and material selection in both kitchen and bathroom design can set the tone for the space and should be chosen carefully.
- Adequate storage and organization are essential in both the kitchen and bathroom to keep the space clutter-free and functional.
Elements of Kitchen Design
When it comes to kitchen design, several key elements come into play that can make or break the functionality of the space. One of the most critical aspects is the layout. Whether you opt for a traditional U-shape, an open-concept design, or a galley kitchen, the layout should facilitate smooth movement between cooking, cleaning, and socializing.
You want to ensure that everything is within reach, from your cooking utensils to your pantry items. The work triangle concept—where the stove, sink, and refrigerator form a triangle—remains a timeless guideline for creating an efficient kitchen. Another essential element is cabinetry.
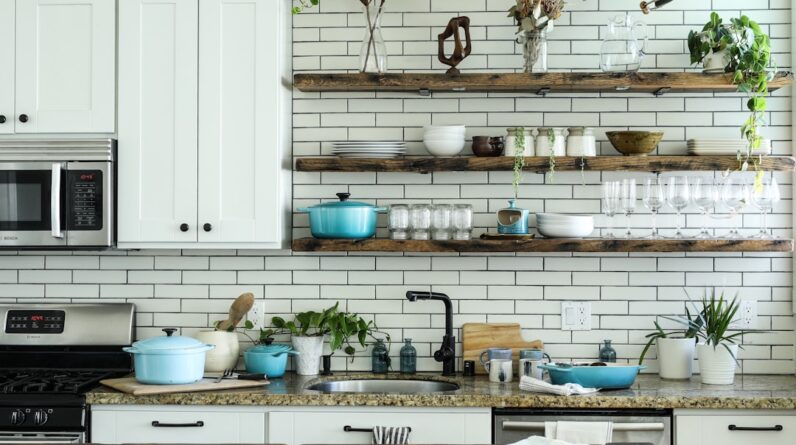
The choice of cabinets can dramatically influence both the look and functionality of your kitchen. You might consider custom cabinetry that maximizes storage while reflecting your personal style. Open shelving has also gained popularity, offering a way to display beautiful dishware or cookbooks while keeping essentials easily accessible.
Additionally, countertops play a significant role in both aesthetics and usability. Materials like granite, quartz, or butcher block each have their unique benefits and can set the tone for the entire kitchen design.
Elements of Bathroom Design
In bathroom design, functionality is just as important as aesthetics. One of the first considerations should be the layout of fixtures such as the sink, toilet, and shower or bathtub. You want to create a flow that allows for ease of use while maximizing space.
For smaller bathrooms, consider wall-mounted sinks or compact fixtures that save space without sacrificing style. In larger bathrooms, you might explore double vanities or separate shower and tub areas to enhance comfort and convenience. Another vital element is the choice of materials.
Bathrooms are exposed to moisture, so selecting water-resistant materials is crucial for longevity and maintenance. Tiles are a popular choice for flooring and walls due to their durability and variety of styles. Additionally, consider incorporating features like heated floors or built-in storage solutions to elevate the overall experience.
Lighting also plays a significant role in bathroom design; you want to ensure that it’s bright enough for tasks like shaving or applying makeup while also creating a relaxing ambiance.
Color and Material Selection
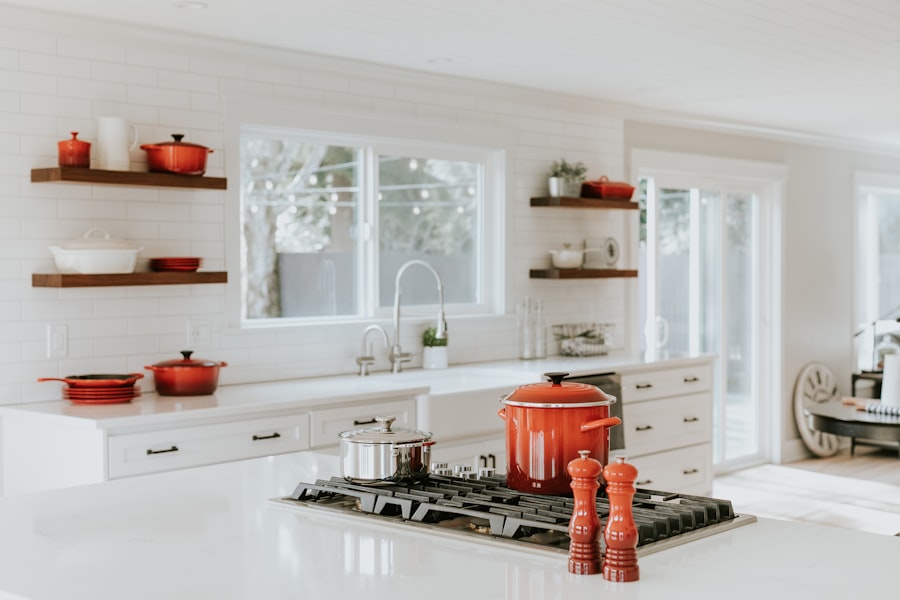
Color selection can dramatically influence the mood of both kitchens and bathrooms. In kitchens, lighter colors often create an open and airy feel, making the space seem larger than it is. Soft whites, pale blues, or light grays can provide a fresh backdrop for vibrant accents like colorful dishware or decorative items.
On the other hand, darker colors can add drama and sophistication but should be balanced with adequate lighting to avoid making the space feel cramped. In bathrooms, color choices can evoke feelings of calmness and relaxation. Soft pastels or neutral tones are popular for creating a serene atmosphere, while bolder colors can be used as accents to add personality.
When it comes to material selection, consider how different textures can complement your color palette. For instance, pairing smooth tiles with rustic wood accents can create an inviting contrast that enhances both style and comfort.
Storage and Organization
Effective storage solutions are essential in both kitchens and bathrooms to maintain organization and functionality. In kitchens, you might explore options like pull-out shelves, lazy Susans, or deep drawers that make accessing pots and pans easier. Vertical storage solutions such as hanging racks or magnetic strips for knives can free up counter space while keeping essentials within reach.
You may also want to consider incorporating pantry cabinets that maximize vertical space for storing dry goods. In bathrooms, storage can often be limited due to size constraints. However, clever design choices can help you make the most of what you have.
Consider using under-sink cabinets or built-in shelving to store toiletries and towels neatly. Wall-mounted cabinets or floating shelves can also provide additional storage without taking up valuable floor space. Baskets or decorative bins can be used to keep smaller items organized while adding a touch of style.
Lighting and Fixtures
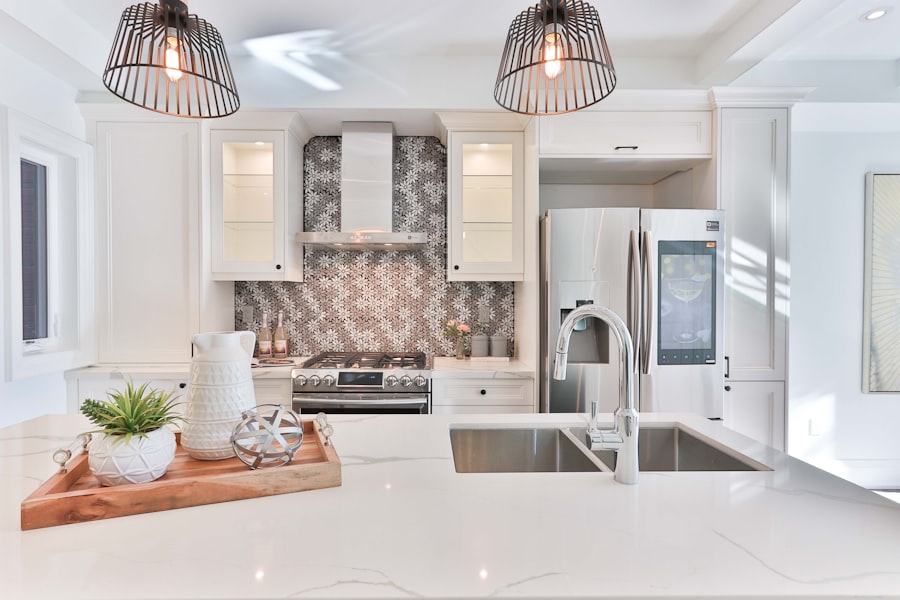
Lighting is one of the most impactful elements in both kitchen and bathroom design. In kitchens, layered lighting is key; you want ambient lighting for general illumination, task lighting for specific work areas like countertops, and accent lighting to highlight architectural features or decor. Pendant lights over an island or under-cabinet lighting can enhance both functionality and aesthetics.
You might also consider dimmable options that allow you to adjust the mood based on the time of day or occasion. In bathrooms, lighting should be both functional and flattering. Consider installing sconces on either side of mirrors to provide even illumination for grooming tasks.
Recessed lighting can offer general brightness without taking up visual space, while decorative fixtures can serve as focal points that enhance your design theme. Additionally, think about incorporating natural light through windows or skylights; it not only brightens the space but also creates a more inviting atmosphere.
Budgeting and Planning
Budgeting is a critical aspect of any home renovation project, especially when it comes to kitchens and bathrooms where costs can quickly add up. Start by determining how much you’re willing to spend on each area and prioritize your needs versus wants. It’s essential to account for all aspects of the project—from materials and labor to permits and unexpected expenses—so you don’t find yourself overspending down the line.
Planning is equally important; take the time to create a detailed timeline for your project. This will help you stay organized and ensure that everything runs smoothly from start to finish. Consider factors such as lead times for materials and scheduling contractors to avoid delays.
By being proactive in both budgeting and planning, you’ll set yourself up for success in achieving your dream kitchen or bathroom.
Hiring a Professional Designer
While DIY projects can be rewarding, hiring a professional designer can take your kitchen or bathroom renovation to the next level. A designer brings expertise in space planning, material selection, and current trends that can help you avoid costly mistakes. They can also provide valuable insights into maximizing functionality while ensuring that your vision is realized in a cohesive manner.
Working with a designer allows you to tap into their network of trusted contractors and suppliers, which can streamline the process significantly. They will help you navigate through various options while keeping your budget in mind, ensuring that you get the best value for your investment. Ultimately, collaborating with a professional designer can save you time, reduce stress, and result in a beautifully designed space that meets all your needs.
In conclusion, investing in thoughtful kitchen and bathroom design is essential for enhancing both your daily life and your home’s value. By considering elements such as layout, materials, color schemes, storage solutions, lighting, budgeting, and professional assistance, you can create spaces that are not only functional but also reflect your personal style. Whether you’re planning a complete renovation or simply updating certain features, taking these factors into account will lead to successful outcomes that you’ll enjoy for years to come.
FAQs
What is interior design?
Interior design is the art and science of enhancing the interior of a space to achieve a healthier and more aesthetically pleasing environment for the people using the space. It involves planning, researching, coordinating, and managing various elements to create a functional and beautiful space.
What is kitchen design?
Kitchen design is the process of planning and creating a functional and aesthetically pleasing kitchen space. It involves considering the layout, storage, appliances, and overall design to meet the needs and preferences of the homeowner.
What is bathroom design?
Bathroom design is the process of planning and creating a functional and visually appealing bathroom space. It involves considering the layout, fixtures, storage, and overall design to create a comfortable and efficient space for personal hygiene activities.
What are the key elements of interior design for kitchens and bathrooms?
Key elements of interior design for kitchens and bathrooms include layout, storage, lighting, fixtures, materials, and overall aesthetic. These elements are carefully considered and coordinated to create a cohesive and functional space.
What are some popular trends in kitchen and bathroom design?
Some popular trends in kitchen and bathroom design include open shelving, statement lighting, mixed materials, smart appliances, and sustainable design elements. These trends reflect a focus on functionality, aesthetics, and environmental consciousness.
Why is interior design important for kitchens and bathrooms?
Interior design is important for kitchens and bathrooms because it helps create spaces that are not only visually appealing but also functional and efficient. Well-designed kitchens and bathrooms can enhance the overall quality of life for the occupants and add value to the home.