When it comes to interior design one of the most important factors to consider is the layout of the room. The way furniture and accessories are arranged can make a huge impact on the overall look and feel of a space. Whether you are designing a living room bedroom kitchen or any other room in your home the layout is key to creating a functional and visually appealing design.
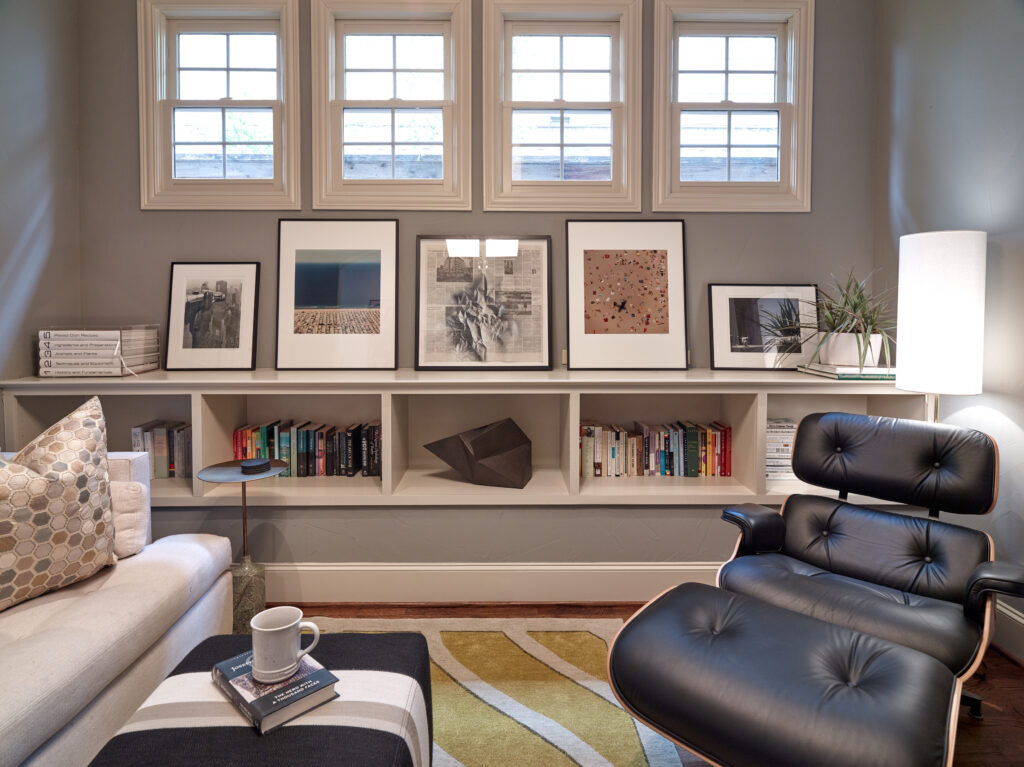
Factors to Consider
Before diving into the specifics of room layout there are a few key factors to consider –
- Function – Determine the primary function of the room and how you will use the space on a daily basis.
- Size – Take accurate measurements of the room to ensure that furniture pieces will fit properly.
- Flow – Consider how people will move through the room and ensure that there is enough space for comfortable navigation.
- Style – Think about the overall style and aesthetic you want to achieve in the room.
Living Room Layout
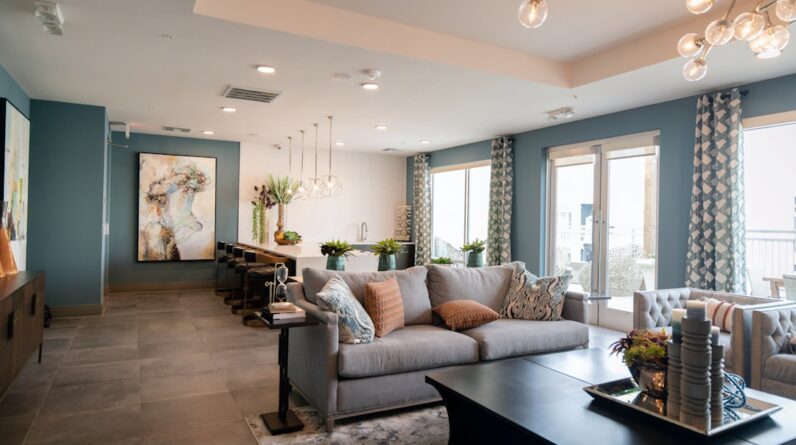
The living room is typically the focal point of a home where family and friends gather to relax and socialize. When designing the layout of a living room it is important to create a comfortable and inviting space. Here are a few tips for a successful living room layout –
- Focal Point – Determine a focal point in the room such as a fireplace TV or large window and arrange furniture around it.
- Conversation Areas – Create intimate conversation areas by grouping furniture pieces together.
- Balance – Achieve balance in the room by distributing furniture evenly throughout the space.

Bedroom Layout
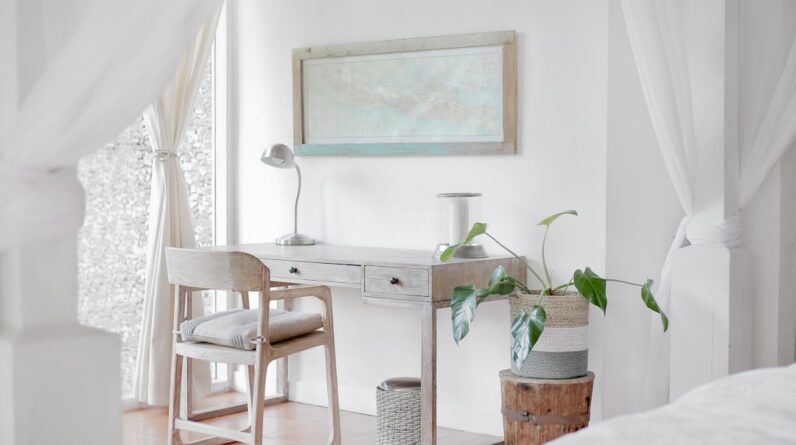
The bedroom is a sanctuary for rest and relaxation so the layout should promote a sense of calm and comfort. Here are some tips for creating a cozy bedroom layout –
- Bed Placement – Place the bed in a central location allowing easy access from all sides.
- Storage – Maximize storage with built in closets dressers and nightstands to keep the room clutter free.
- Lighting – Incorporate a mix of ambient task and accent lighting to create a warm and inviting atmosphere.
Kitchen Layout
The kitchen is the heart of the home where meals are prepared and memories are made. An efficient kitchen layout can streamline meal prep and enhance the overall functionality of the space. Here are some tips for a well designed kitchen layout –
- Work Triangle – Arrange the sink refrigerator and stove in a triangular formation for easy movement between the three main work zones.
- Storage – Utilize upper and lower cabinets as well as pantry space to keep kitchen essentials organized and easily accessible.
- Countertops – Ensure there is ample countertop space for food prep cooking and dining.

The layout of a room is a crucial component of interior design that can greatly impact the functionality and aesthetics of a space. By considering factors such as function size flow and style you can create a well designed room layout that is both practical and visually appealing. Whether you are designing a living room bedroom kitchen or any other room in your home paying attention to the layout will help you create a space that is both beautiful and functional.
Related Topics About Interior Design Room Layout
How Much Does It Cost To Interior Design A Room,
How To Design A Room Like An Interior Designer,
How To Design Bedroom Interior,
How To Interior Design A Room,
Interior Design By Room Size,
Interior Design For Room Ideas,
Interior Design Locations,
Interior Design Room Layout,
Interior Design Room Layout App,
Interior Design Room Planner App,
Interior Design Space Planning App,
Interior Design Space Planning Courses,
Interior Design Space Planning Steps,
Interior Design Space Planning Tips,
Space Interior Design Example,
What Is Space In Interior Design