Space planning is an essential aspect of interior design that involves the organization of a room’s layout to optimize functionality and flow. Proper space planning is crucial for creating a harmonious and efficient living or working environment. Here are some key principles and strategies for effective interior design space planning –
1. Evaluate the Space
Before starting any design project it is important to assess the existing space to determine the dimensions layout and features. Take measurements of the room and note any architectural elements such as windows doors and columns. Consider the traffic flow and how people will move through the space.
2. Define the Functions
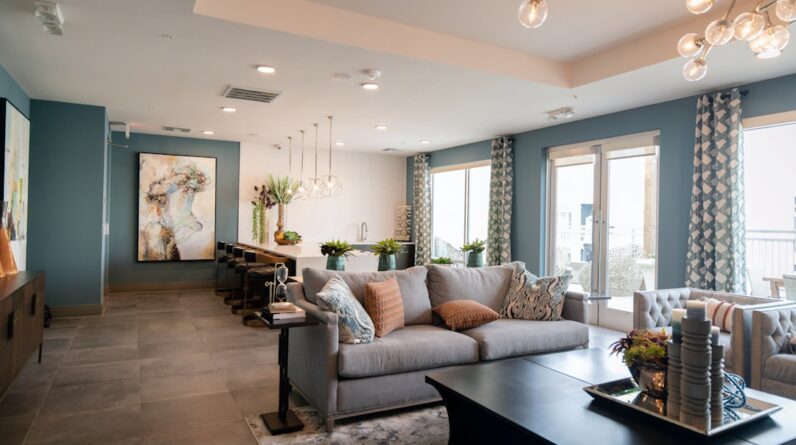
Identify the primary functions of the space and allocate areas for specific activities. For example in a living room you may need zones for lounging dining and entertainment. Create a list of furniture and equipment required for each function to ensure that everything fits comfortably.
3. Establish Circulation Paths
Ensure that there are clear pathways for movement within the space. Avoid placing furniture or obstacles in high traffic areas to prevent congestion. Allow for adequate space between furniture pieces for easy navigation and accessibility.
4. Consider Proportions and Scale
Pay attention to the scale and proportion of furniture and accessories in relation to the size of the room. Oversized or undersized pieces can disrupt the balance and harmony of the space. Aim for a cohesive look by selecting items that complement each other in scale.
5. Create Zones
Divide the room into functional zones to delineate different areas for various activities. Use rugs lighting or furniture arrangement to define separate spaces within an open plan layout. This approach helps to organize the space and provide visual interest.

6. Utilize Vertical Space
Maximize the use of vertical space by incorporating shelves cabinets and wall mounted storage solutions. This not only helps to free up floor space but also adds visual interest and can showcase decorative items or art pieces. Consider utilizing tall furniture to draw the eye upward and create the illusion of height.
7. Focus on Natural Light
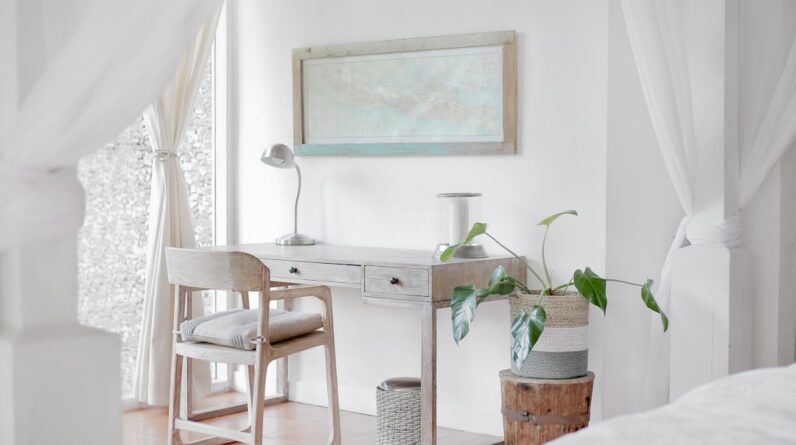
Take advantage of natural light sources such as windows and skylights to illuminate the space and create a bright and airy atmosphere. Position furniture to optimize natural light exposure and avoid blocking windows. Use reflective surfaces and light colored finishes to enhance the brightness of the room.
8. Balance Function and Aesthetics
Find a balance between practicality and visual appeal when designing a space. Select furniture and decor that not only serve their intended purpose but also enhance the overall aesthetic of the room. Incorporate elements of symmetry rhythm and contrast to create a cohesive and visually pleasing interior.
9. Flexibility and Adaptability
Design the space with flexibility in mind to accommodate various activities and changing needs over time. Choose furniture that can be easily reconfigured or moved around to adapt to different functions or layouts. Consider multipurpose pieces that serve more than one function to maximize space efficiency.
10. Personalization and Comfort
Infuse the space with your personality and style preferences to create a personalized and inviting environment. Select furnishings colors and accessories that reflect your taste and make you feel comfortable and at home. Consider incorporating elements of texture warmth and coziness to enhance the overall ambiance.

Related Topics About Interior Design Space Planning
Cillesa Interior Design & Space Planning,
Interior Design And Space Planning,
Interior Design And Space Planning Book,
Interior Design And Space Planning Book Pdf,
Interior Design And Space Planning Pdf,
Interior Design Plan Cost,
Interior Design Room Layout App,
Interior Design Space Definition,
Interior Design Space Planning,
Interior Design Space Planning App,
Interior Design Space Planning Courses,
Interior Design Space Planning Steps,
Interior Design Space Planning Tips,
Interior Design Specification,
Retail Space Planning Interior Design,
Space Interior Design Example,
Space Planner Vs Interior Designer,
Space Planning In Interior Design,
Space Planning In Interior Design Pdf,
Space Planning In Interior Design Ppt,
Space Planning Services In Interior Design,
Space Planning Software Interior Design,
Standards For Interior Design And Space Planning,
What Is Space In Interior Design,
What Is Space Planning In Interior Design